Buying office furniture in bulk is not simply a matter of multiplying a desk-and-chair combination by the number of employees.
A commercial office furniture order needs to account for workstation dimensions, employee roles, ergonomics, meeting rooms, storage, shared spaces, power and data requirements, delivery access, installation sequencing and future growth.
For businesses furnishing a new workplace, expanding an existing office or completing a commercial office furniture fitout, planning the complete requirement before ordering can reduce duplicated purchases, mismatched furniture and costly layout changes.
Where the project suits a bundled approach, office furniture packages can also simplify procurement by combining complementary workplace products into coordinated solutions.
1. Calculate How Many People the Office Actually Needs to Support
Start with headcount, but do not automatically order one complete workstation for every person employed by the business.
Consider:
- Full-time employees
- Part-time employees
- Hybrid employees
- Contractors
- Temporary staff
- Visitors
- Future recruitment
- Shared workstations
- Training positions
- Casual project teams
Permanent Workstations
Employees who work from the office most days may require dedicated:
- Desk or workstation
- Office chair
- Personal storage
- Monitor equipment
- Power and data access
Hybrid Workstations
A hybrid workplace may operate with fewer workpoints than total employees.
However, workstation quantities should be based on peak simultaneous attendance, not average attendance.
If 80 employees are attached to an office but up to 65 regularly attend on Tuesdays and Wednesdays, supplying 40 desks because average daily attendance is lower will create an obvious capacity problem.
Allow for Growth
Where realistic expansion is expected, consider whether the selected furniture system can accommodate additional employees later.
Modular systems can make future expansion easier than purchasing unrelated desk styles each time a new employee starts.
2. Build a Furniture Schedule Before Requesting Pricing
A furniture schedule lists what the project actually requires.
For example:
Open-plan work area
- 32 employee workpoints
- 32 ergonomic office chairs
- 8 four-person workstation configurations
- 32 monitor arms
- 16 desk screens
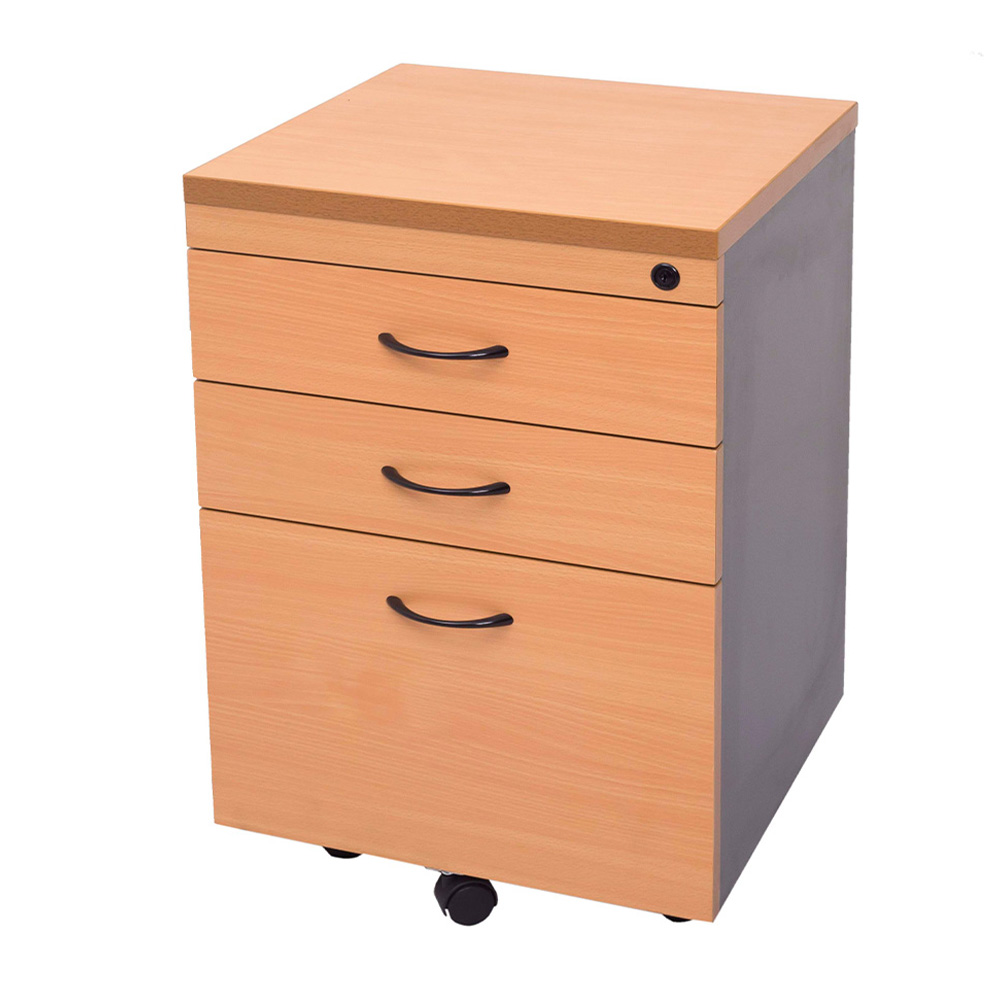
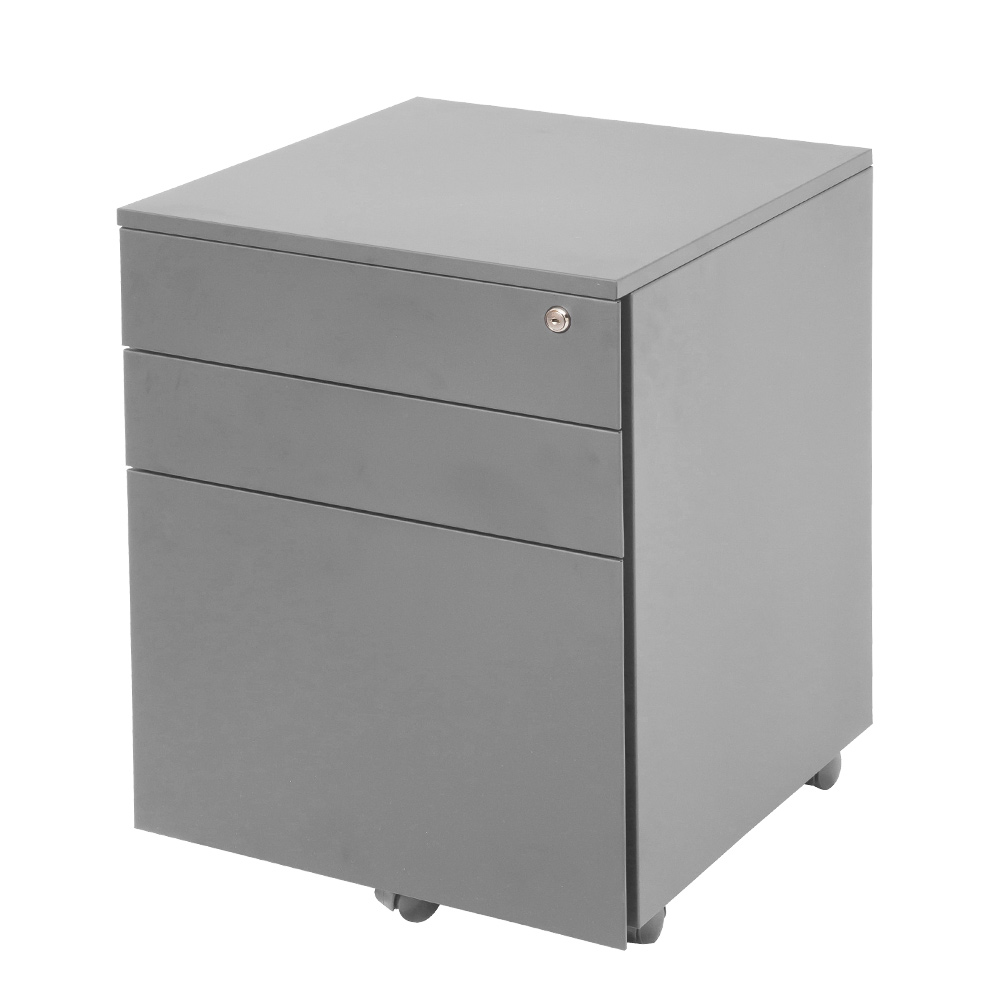
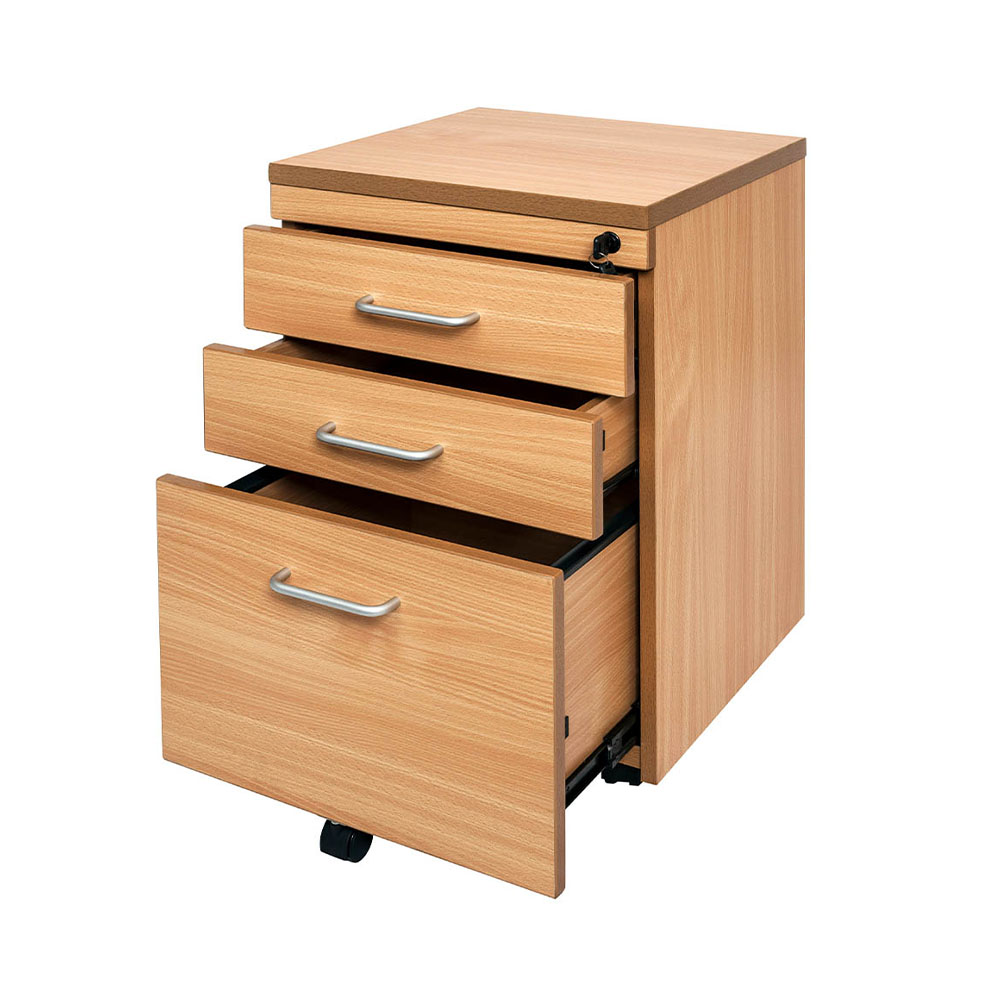
- 16 mobile pedestals
Meeting rooms
- 1 × 12-person boardroom table
- 12 meeting chairs
- 2 × 6-person meeting tables
- 12 meeting chairs
Reception
- Reception counter
- 2 visitor chairs
- Coffee table
Storage
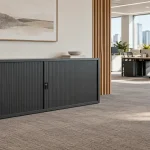
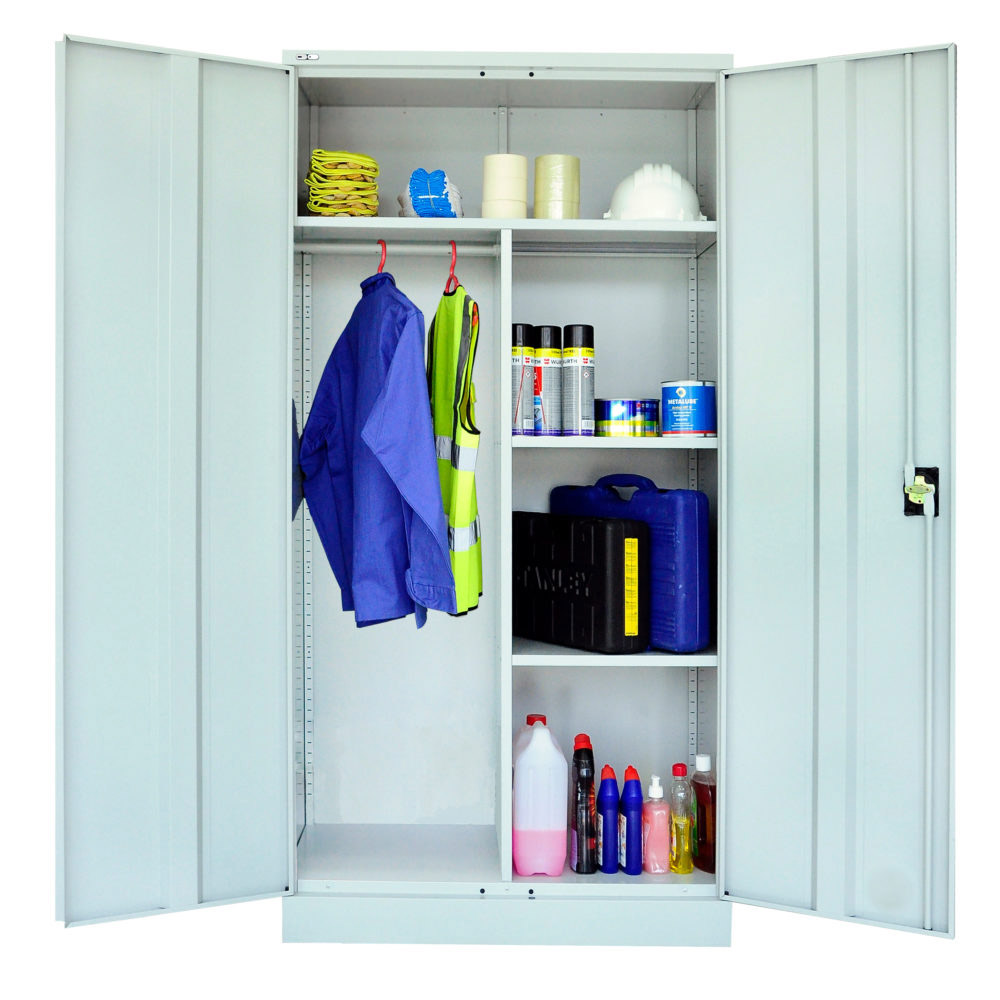
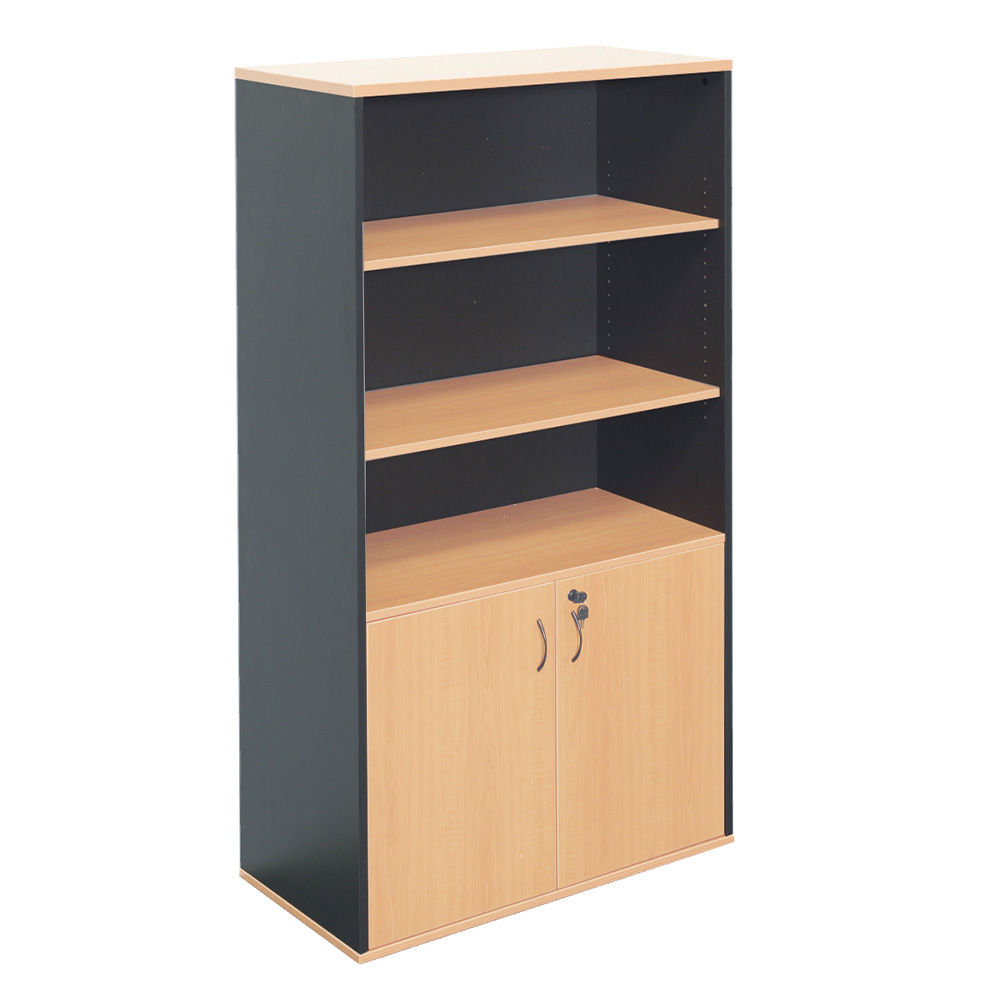
- 6 cupboards
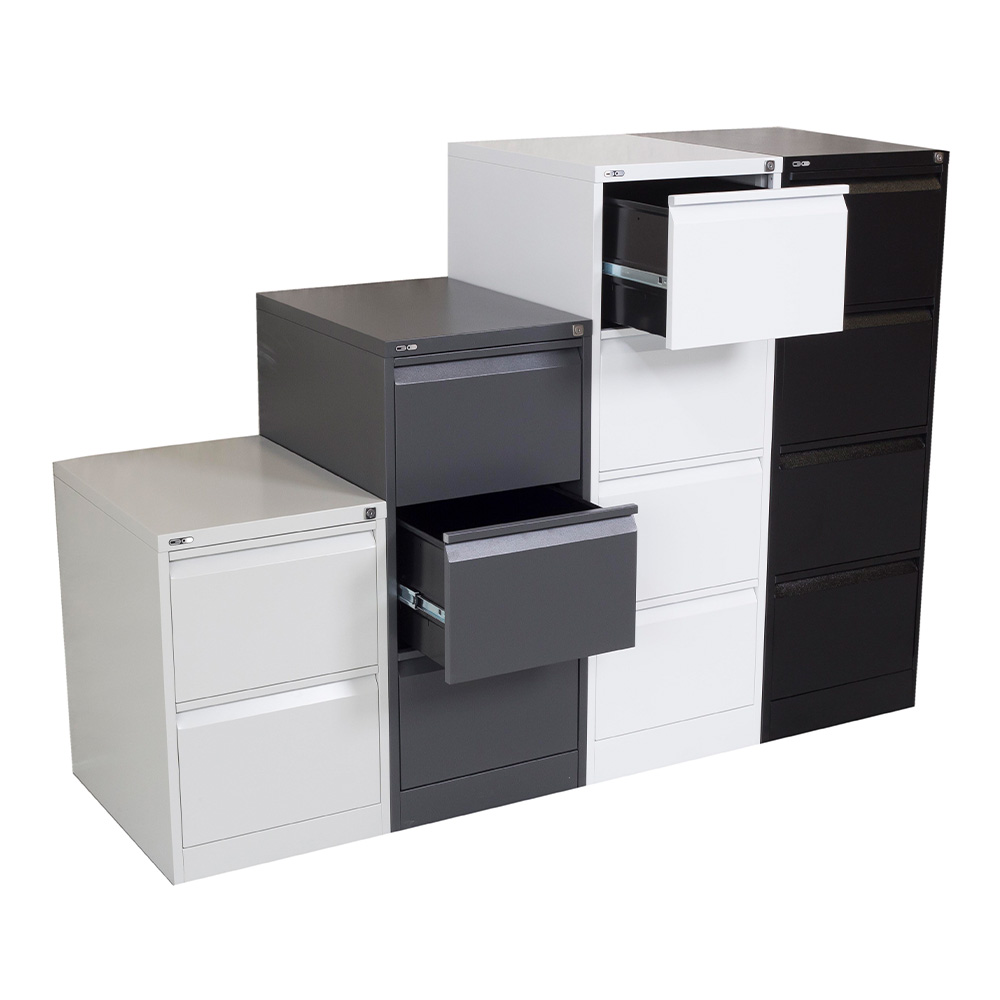
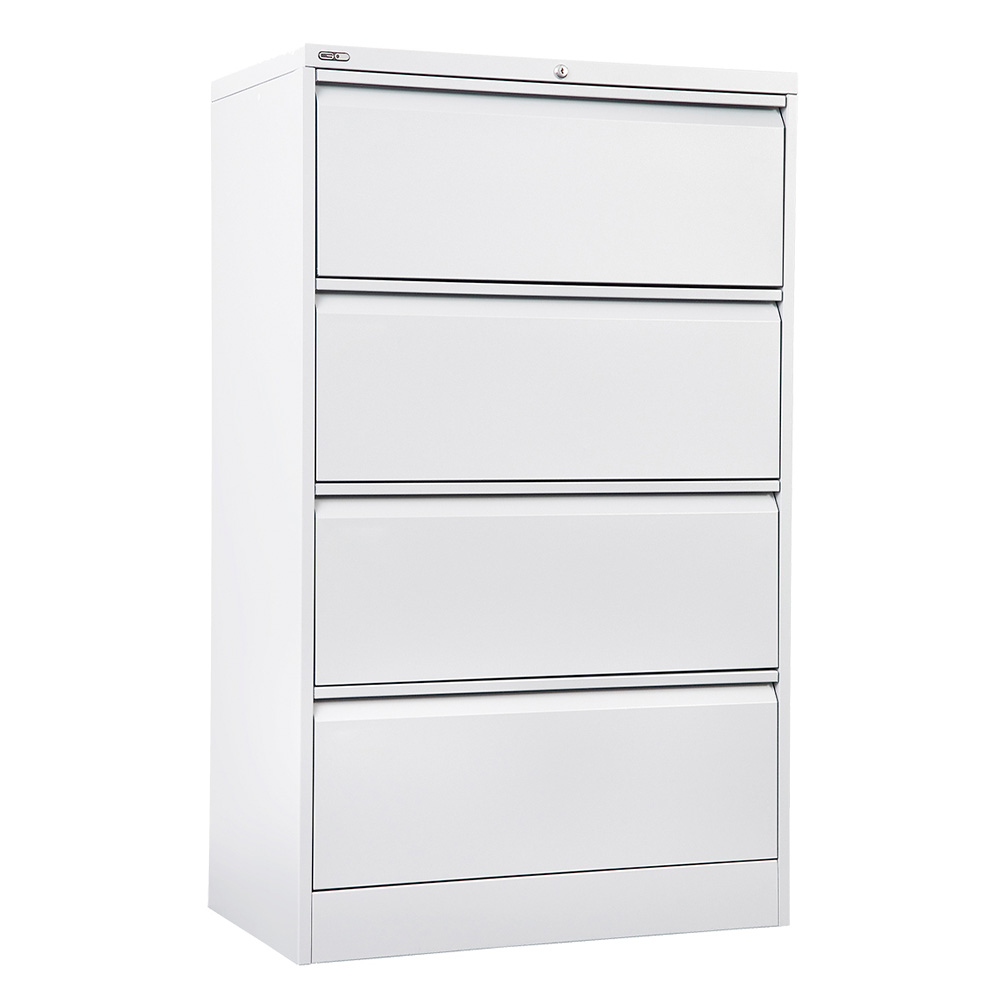
- 4 filing cabinets
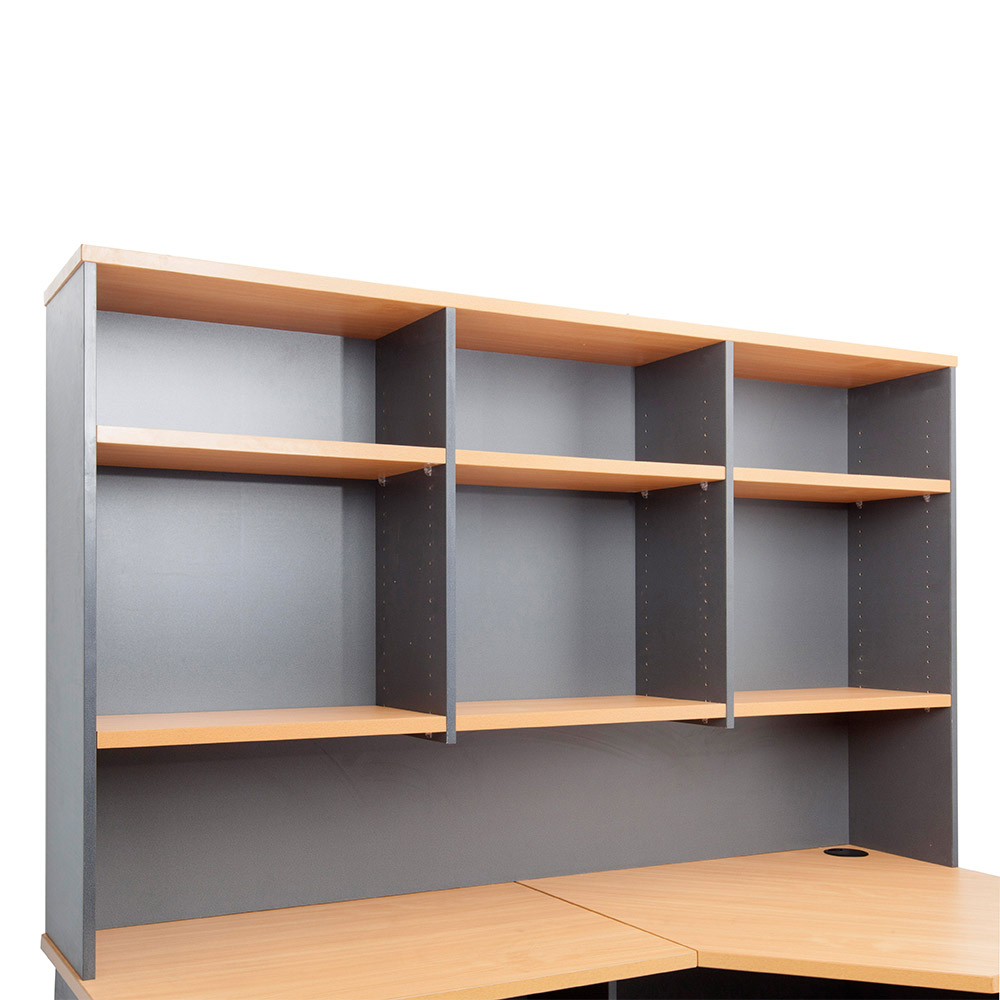
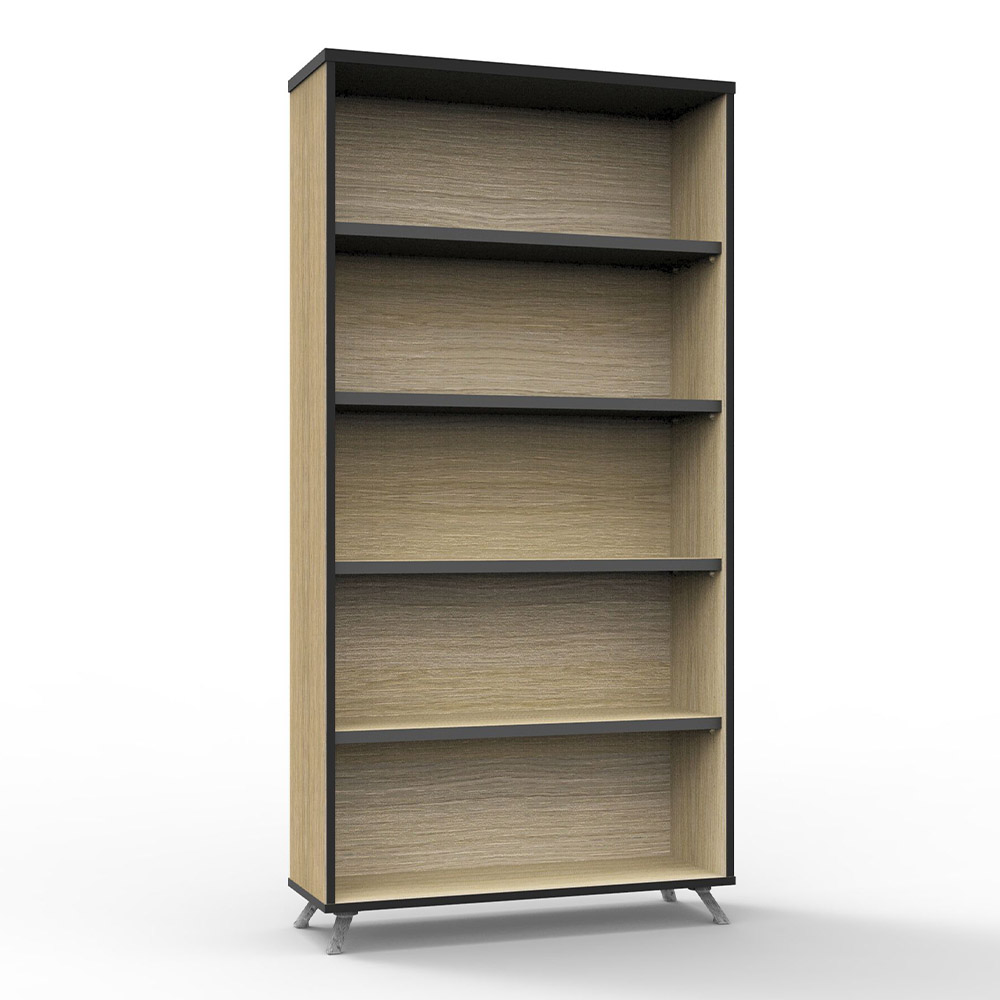
- 3 bookcases
Breakout area
- 4 café tables
- 16 chairs
- Lounge seating
This is considerably easier to quote, compare and install than an instruction such as:
“We need furniture for 35 people.”
A clear furniture schedule also makes it easier to identify missing components before the order is placed.
3. Choose Workstations Around the Floor Plan
Workstations normally account for a large proportion of a commercial office furniture order.
The ideal configuration depends on:
- Available floor area
- Team sizes
- Desk dimensions
- Department structure
- Power locations
- Circulation
- Privacy requirements
- Screens
- Future expansion
Common commercial configurations include:
- Individual desks
- 2-person workstations
- 3-person workstations
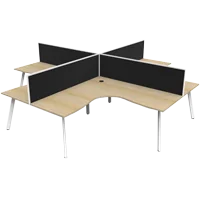
- 4-person workstations
- 6-person workstations
- 8-person workstations
- Larger modular workstation banks
Why Multi-Person Workstations Can Be Efficient
Back-to-back workstation systems can share structural elements such as:
- Frames
- Screens
- Cable trays
- Power distribution
- Central legs or beams
This can create a more structured open-plan office than arranging dozens of unrelated individual desks.
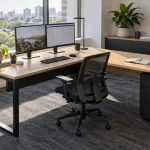
Epic Office Furniture’s office workstations include configurations for small teams through to larger commercial workplaces.
Do Not Choose Workstation Quantity Before Layout
Thirty desks fitting mathematically into a floor area does not mean thirty desks will work practically.
Allow for:
- Chairs
- Chair movement
- Walkways
- Storage
- Columns
- Doors
- Meeting rooms
- Emergency access
The furniture plan should establish the realistic employee capacity before the final bulk order is confirmed.
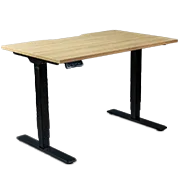
4. Standardise Desk Sizes Where Practical
Large commercial orders become easier to manage when unnecessary variation is reduced.
Instead of purchasing several unrelated desk dimensions, consider whether most employees can use one standard size.
Common commercial desk widths include approximately:
- 1200mm
- 1500mm
- 1800mm
with different depths available depending on the selected range.
1200mm Desks
Can suit:
- Compact workplaces
- Laptop-focused employees
- Training rooms
- Temporary workpoints
1500mm Desks
Can provide a useful balance for general office roles using:
- Laptop
- One or two monitors
- Keyboard and mouse
- Everyday paperwork
1800mm Desks
May suit:
- Technical employees
- Managers
- Multi-monitor roles
- Document-heavy work
The largest desk is not automatically the best commercial choice.
Adding 300mm to every workstation across 50 employees can materially affect the overall floor plan.
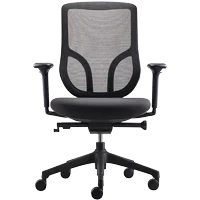
5. Select Office Chairs Separately From Desks
Bulk office furniture procurement often focuses heavily on desks because they dominate the floor plan.
The office chair deserves equal attention.
Employees may spend many hours each week seated, so commercial task seating should be selected around:
- Adjustability
- User comfort
- Work duration
- Seat dimensions
- Back support
- Arm requirements
- Workplace conditions
- Warranty
- Intended commercial use
One Chair May Not Suit Every Area
A workplace may need different seating for:
Employee workstations
Adjustable ergonomic task chairs.
Executives
Task or executive seating appropriate to the role and workplace design.
Meeting rooms
Commercial meeting chairs suited to shorter periods of use.
Visitors
Visitor seating appropriate to reception areas and consultation spaces.
Training rooms
Stackable or flexible seating where rooms are regularly reconfigured.
Epic Office Furniture offers office chairs across ergonomic, task, executive, visitor and commercial seating applications.
Standardise Core Task Seating
For large employee orders, selecting one or two primary chair models can simplify:
- Procurement
- Employee setup
- Future replacements
- Spare parts
- Workplace presentation
Specialist seating can then be allocated where required.
6. Compare Individual Products With Office Furniture Packages
For some projects, selecting every component individually provides the greatest flexibility.
For others, office furniture packages can simplify purchasing.
Packages may combine products such as:
- Desk and chair
- Workstation and screens
- Boardroom table and chairs
- Multiple visitor chairs
- Breakout furniture
- Bulk seating
- Monitor accessories
When Packages Make Sense
Furniture packages can be useful when:
- Products are already compatible
- Large quantities are required
- Consistency is important
- Procurement needs to be simplified
- A complete area needs to be furnished quickly
When Individual Specification Is Better
Separate product selection may be preferable when:
- Employees have different requirements
- The floor plan is unusual
- Existing furniture is being retained
- Specialist seating is required
- Custom storage is needed
- Different furniture ranges are being combined
The best commercial result may involve both approaches.
Use packages where they solve a genuine procurement requirement, then specify individual furniture where the project needs greater flexibility.

7. Plan Meeting Rooms as Part of the Bulk Order
Meeting furniture should be included in the project schedule from the beginning.
For each meeting room, confirm:
- Number of users
- Table dimensions
- Chair quantity
- Screen or display location
- Power access
- Video-conferencing equipment
- Room circulation
- Door position
Avoid Oversized Boardroom Tables
A boardroom table should suit the room rather than simply provide the largest possible seating capacity.
Allow enough space for:
- Chairs to move backwards
- People to walk behind occupied seats
- Access to doors
- Presentation equipment
- Serving or storage furniture
A large table with insufficient surrounding space may technically fit but remain uncomfortable in use.
Smaller Meeting Rooms Matter Too
Many workplaces benefit from a combination of:
- Large boardroom
- Medium meeting room
- Small meeting rooms
- Informal collaboration areas
This can provide more usable meeting capacity than investing most of the available space in one oversized boardroom.
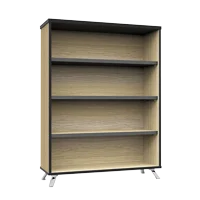
8. Include Storage Before the Floor Plan Is Finalised
Storage is often underestimated during bulk furniture planning.
A workplace may require:
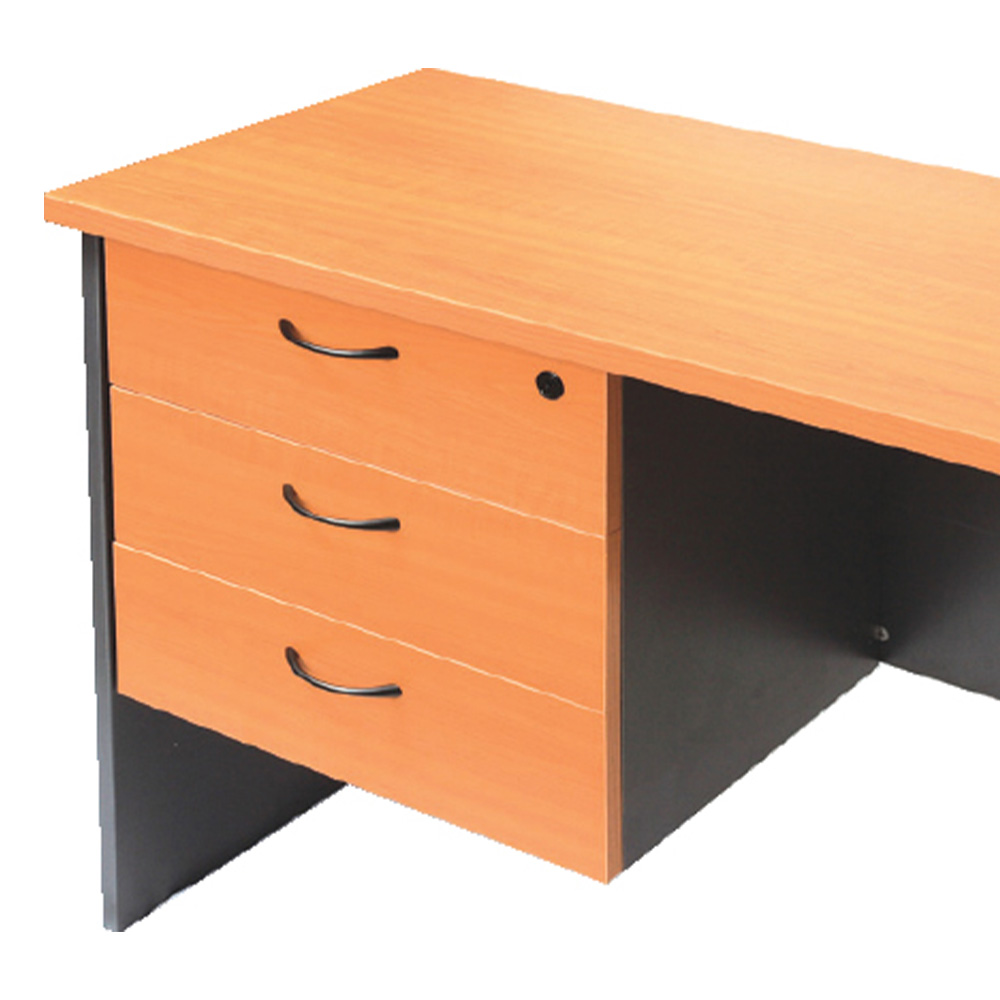
- Mobile pedestals
- Filing cabinets
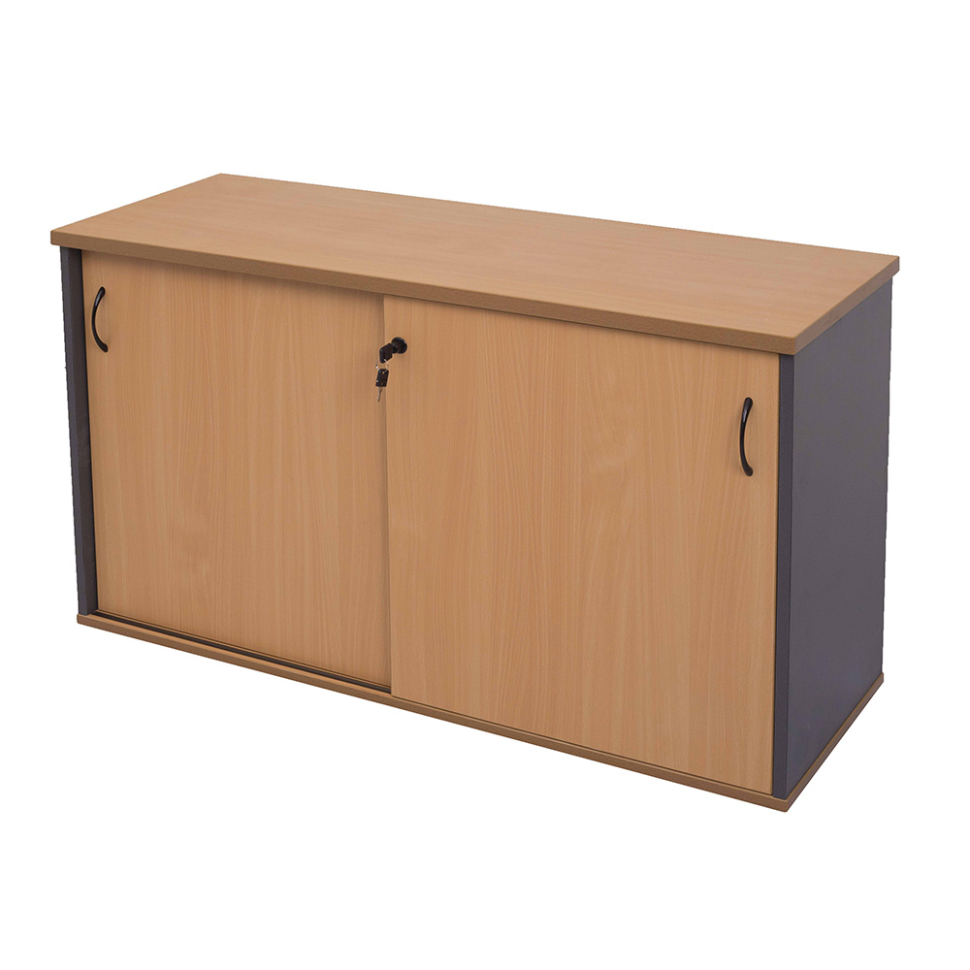
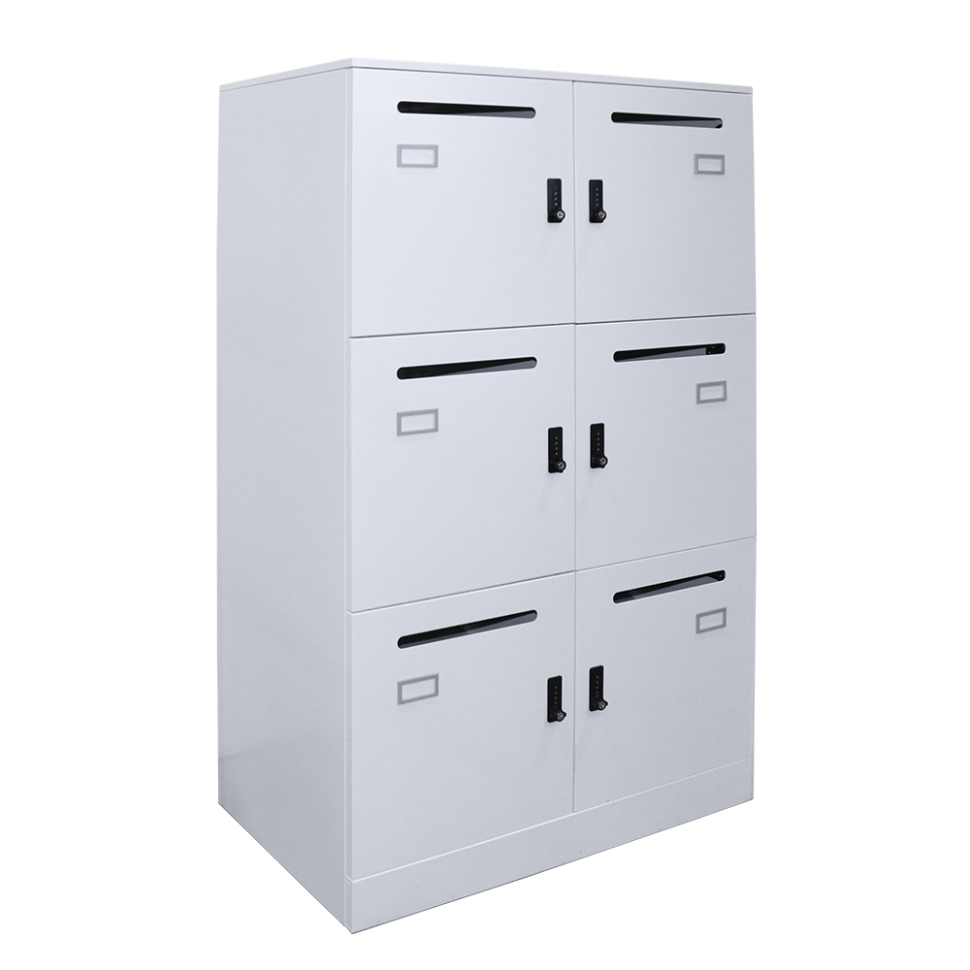
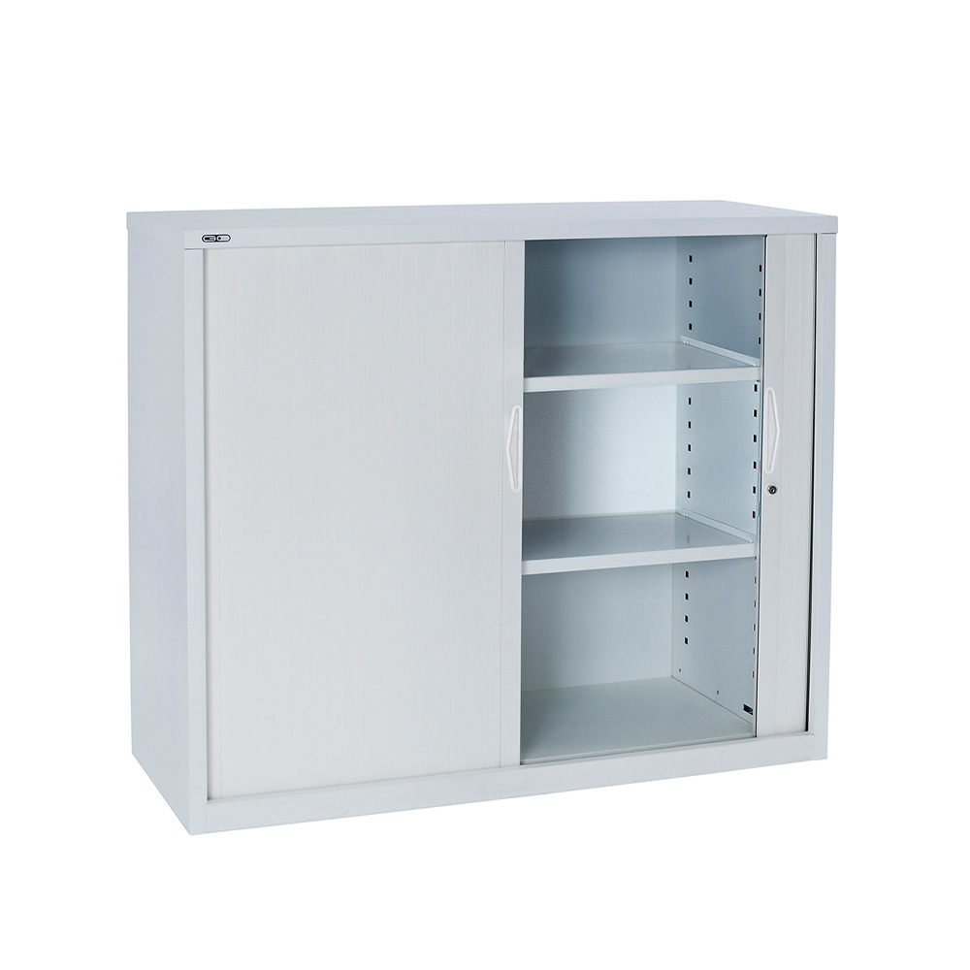
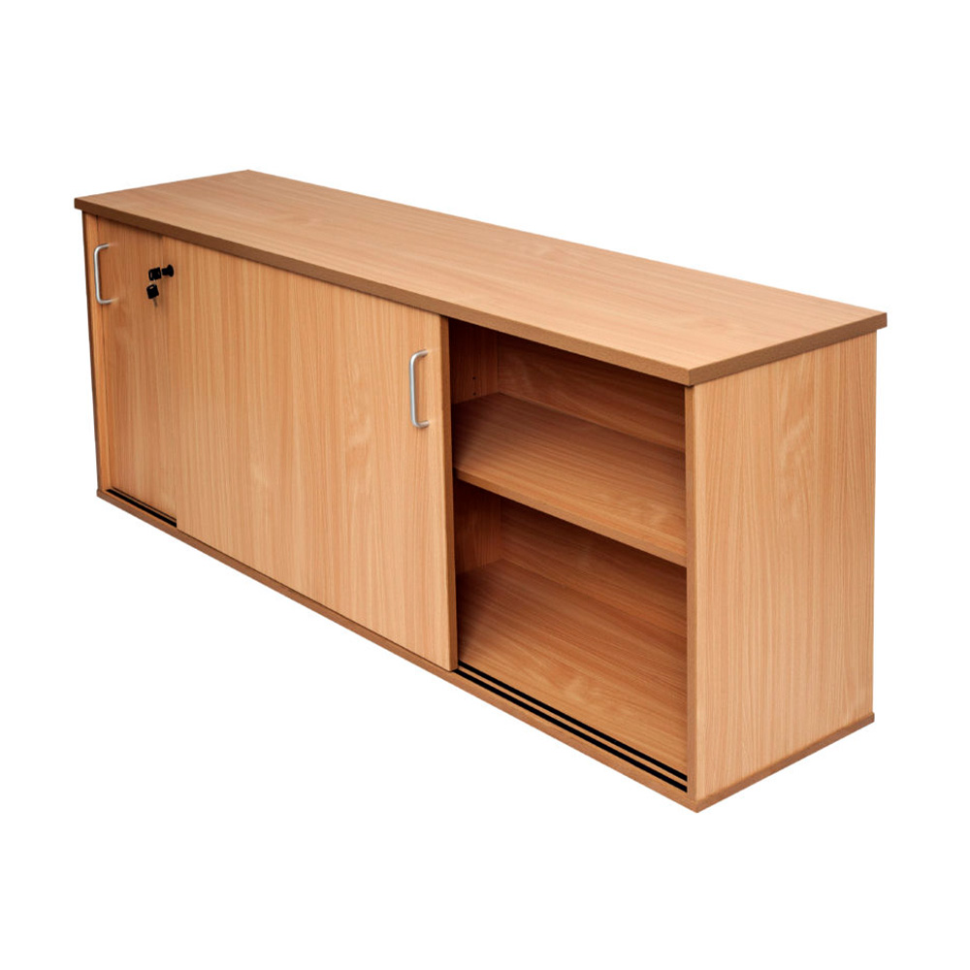
- Cupboards
- Credenzas
- Bookcases
- Personal storage
- Shared storage
- Lockers
Do not complete the workstation plan and then attempt to fit storage into whatever floor area remains.
Review Existing Storage Requirements
Before reproducing the old office, ask:
- How much paper filing remains?
- What can be digitised?
- Does every employee require individual drawers?
- Can stationery storage be centralised?
- Are archived documents needed on site?
- Are personal lockers more appropriate for hybrid employees?
Reducing unnecessary storage can release valuable floor area for workstations, collaboration and circulation.
9. Keep Furniture Finishes Consistent
Large office furniture projects can quickly appear fragmented when products are selected individually without considering the overall palette.
Before ordering, decide on primary finishes for:
- Desk tops
- Workstation frames
- Storage
- Screens
- Meeting tables
- Reception areas
A simple commercial palette may use:
- One primary worktop finish
- One frame colour
- Complementary storage finishes
- Consistent screen colours
- Selected accent colours
Consider Future Purchases
Where future expansion is likely, using established commercial ranges can make it easier to add matching furniture later.
Highly unusual finishes may be visually distinctive but harder to reproduce if the office expands several years later.
Consistency can also simplify the specification process across:
- Workstations
- Private offices
- Meeting rooms
- Storage areas
10. Plan Power, Data and Accessories With the Furniture
A workstation is not complete simply because the desk and chair have been delivered.
Depending on the workplace, employees may also require:
- Monitor arms
- Cable trays
- Power rails
- Desk screens
- CPU holders
- Keyboard accessories
- Laptop docks
- Power outlets
- Data access
Coordinate With Electrical Services
Before ordering large workstation banks, check:
- Floor box locations
- Wall power locations
- Data locations
- Cable routes
- Power quantities
- Workstation orientation
Changing the furniture layout after electrical work has been completed can create unnecessary cost.
Plan Monitor Arms Early
Monitor arms can affect:
- Desk configuration
- Screen positioning
- Cable management
- Clamp locations
If they are being supplied across an entire workplace, include them in the original furniture specification rather than treating them as an afterthought.
11. Check Lead Times Before Committing to the Project Schedule
A large office furniture order may contain products from several ranges or suppliers.
Lead times can therefore vary.
Before committing to a move or opening date, confirm availability for:
- Workstations
- Office chairs
- Storage
- Meeting tables
- Screens
- Reception furniture
- Accessories
Do Not Assume Every Product Has the Same Lead Time
A project can be delayed because one important furniture component arrives later than everything else.
Where timing is critical, identify long-lead items first.
Possible alternatives may include:
- Different finish
- Different size
- Alternative furniture range
- Staged installation
The decision should be made before the rest of the project schedule depends on an unrealistic delivery date.
12. Confirm Delivery and Installation Requirements
Bulk office furniture is different from purchasing one desk online.
A larger project can involve:
- Multiple pallets
- Flat-packed furniture
- Assembled storage
- Large table tops
- Workstation frames
- Screens
- Seating
- Packaging removal
- Installation teams
Before delivery, confirm:
- Loading dock access
- Goods-lift access
- Lift dimensions
- Door dimensions
- Stair access
- Building delivery times
- Contractor requirements
- Parking restrictions
- Floor protection
- Installation area
Installation Sequencing
The furniture should generally be coordinated with:
- Flooring
- Painting
- Electrical work
- Data installation
- Joinery
- IT setup
- Cleaning
Installing office furniture before construction work is finished can expose new products to unnecessary dust and damage.
Installing it too late can leave insufficient time for technology setup and final inspections.
13. Consider a Complete Office Furniture Fitout for Larger Projects
When a project includes several workplace areas, managing each furniture category independently can become inefficient.
A commercial office furniture fitout may involve:
- Floor-plan review
- Workstation planning
- Product specification
- Office seating
- Storage
- Meeting rooms
- Reception
- Breakout areas
- Delivery
- Installation
This coordinated approach is particularly useful for:
- Office relocations
- New premises
- Business expansions
- Office refurbishments
- Multi-room workplaces
Epic Office Furniture provides commercial office fitout services for businesses requiring planning, furniture supply and installation across larger workplace projects.

14. Avoid Common Bulk Office Furniture Buying Mistakes
Ordering Before Completing the Floor Plan
Furniture quantities should come from the layout rather than the other way around.
Choosing on Price Alone
Commercial furniture needs to suit the intended frequency and duration of use.
Making Every Workstation Different
Unnecessary variation complicates ordering, installation and future replacement.
Ordering Too Many Large Desks
Extra desktop width can substantially reduce office capacity across a large project.
Ignoring Chairs Until the End
Task seating is one of the most important employee-facing components of the fitout.
Forgetting Storage
Storage needs to be incorporated into the floor plan.
Leaving Power Planning Until Installation
Workstations and electrical infrastructure should be planned together.
Not Checking Building Access
Large tables and storage units may create delivery problems in buildings with restricted lifts or corridors.
Ordering Exact Current Quantities Without Considering Growth
A small amount of planned expansion capability can make future additions easier.
Mixing Too Many Furniture Ranges
An inconsistent specification can make the finished workplace appear fragmented.
Bulk Office Furniture Procurement Checklist
Before approving a commercial furniture order, confirm:
- Current employee numbers
- Peak office attendance
- Expected growth
- Final floor plan
- Workstation quantities
- Desk dimensions
- Task chair quantities
- Meeting-room requirements
- Visitor seating
- Reception furniture
- Breakout furniture
- Storage requirements
- Desk screens
- Monitor arms
- Cable management
- Power and data locations
- Selected finishes
- Product compatibility
- Lead times
- Delivery access
- Installation requirements
- Packaging removal
- Project timing
- Final furniture schedule
Conclusion
Buying office furniture in bulk should begin with the workplace plan rather than the shopping cart.
Confirm how many employees the office needs to support, develop the workstation layout and create a complete furniture schedule covering desks, chairs, storage, meeting rooms and shared areas.
Standardising core products can simplify procurement and future replacement, while office furniture packages can provide an efficient solution where complementary products already suit the project requirements.
For larger projects, power, data, delivery and installation should be coordinated with the furniture specification from the beginning.
Epic Office Furniture can assist Australian businesses with bulk office furniture, coordinated furniture packages and complete commercial workplace fitouts from planning through to supply and installation.