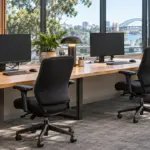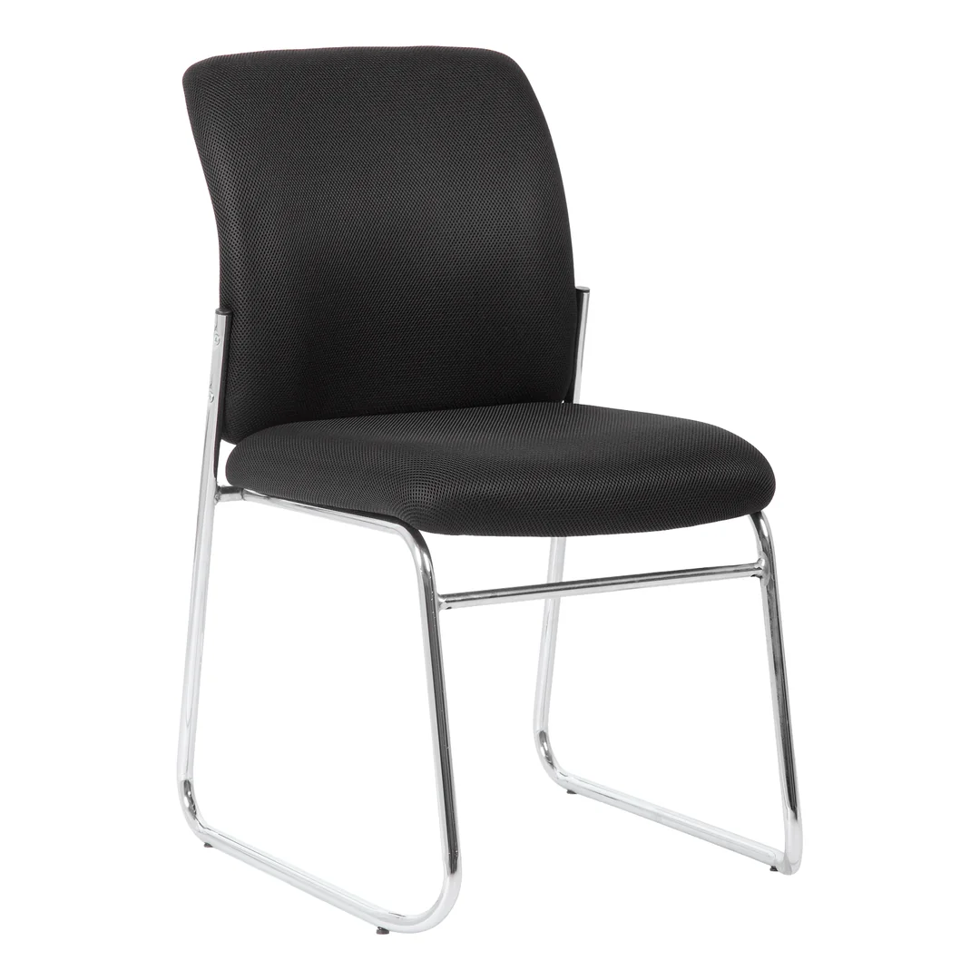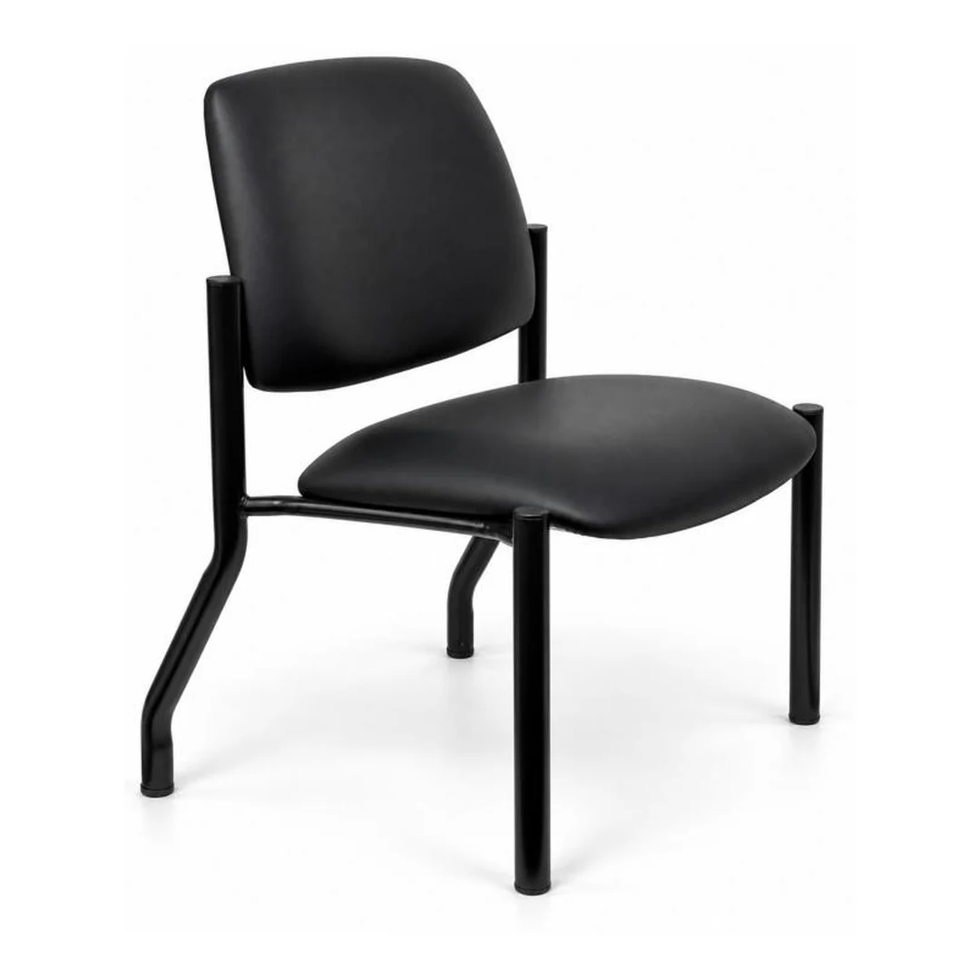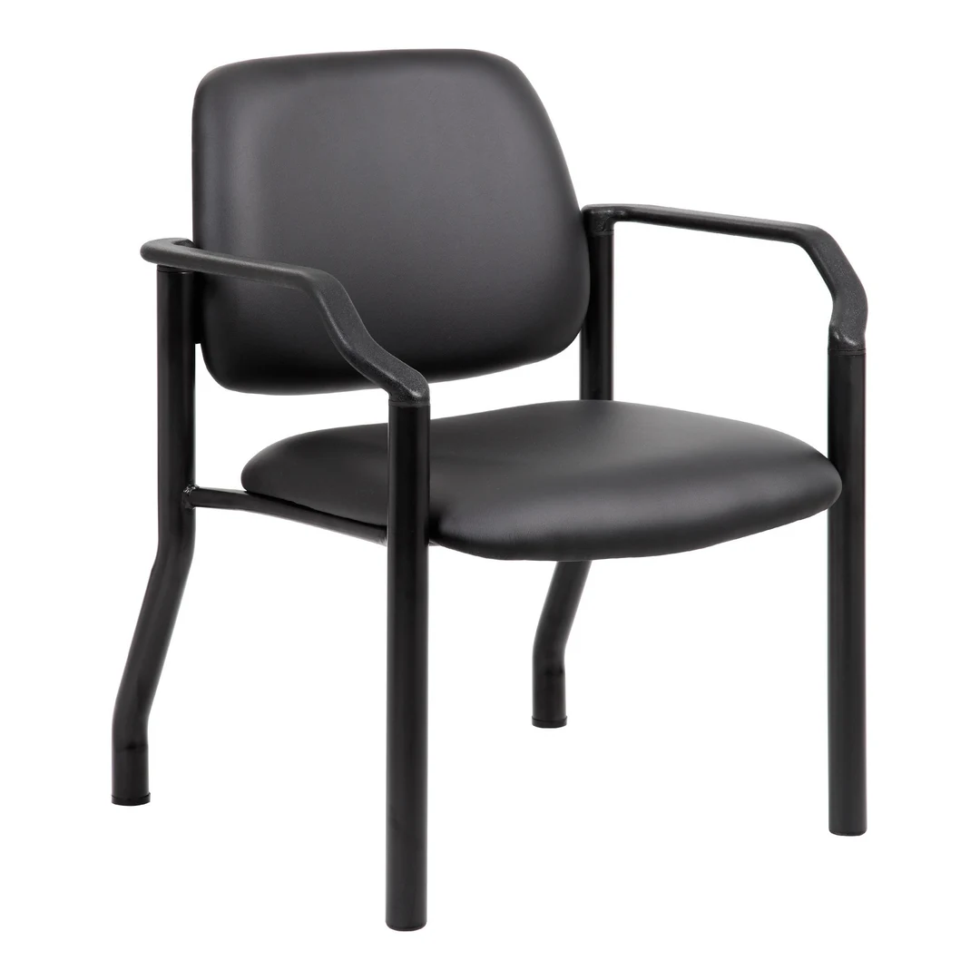
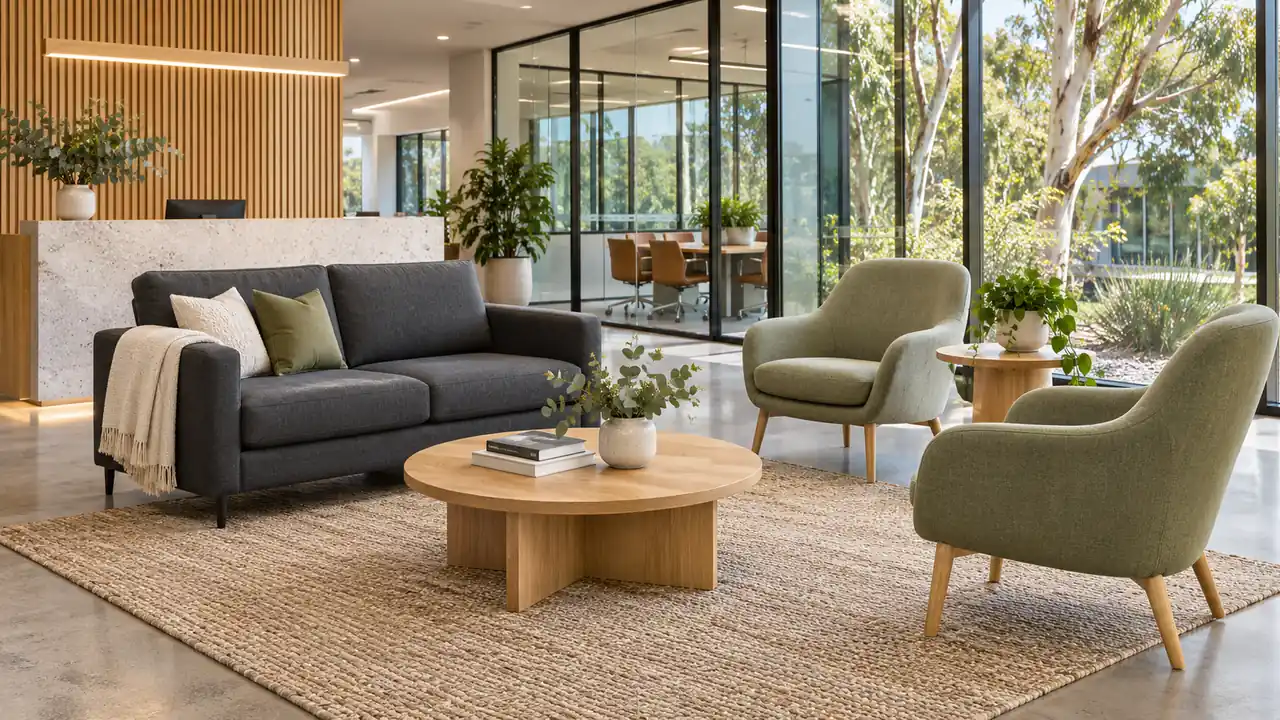
Choose office lounge seating and tables as one arrangement. Start with what people will do while seated, then check table reach, leg space and the route into each seat. Matching colours alone will not tell you whether the combination works.
Shortlist from the office sofas and lounges with the room’s purpose in mind. A reception area for brief visits needs a different assessment from a breakout space where staff expect to discuss documents.
Decide What the Table Must Support
List the items people will actually place on the table: drinks, bags, visitor forms, notebooks or laptops. Then decide whether the surface is for occasional use or sustained work.
A low coffee table may provide somewhere to put a cup, but it should not automatically become the workstation for a lengthy laptop session. If writing or computer work is central to the brief, test a suitable table-and-seat arrangement for that task before selecting lounge furniture.
Separate shared surface space from personal belongings. A table that looks generous when empty may be crowded once several visitors arrive.
Check Reach From the Occupied Seat
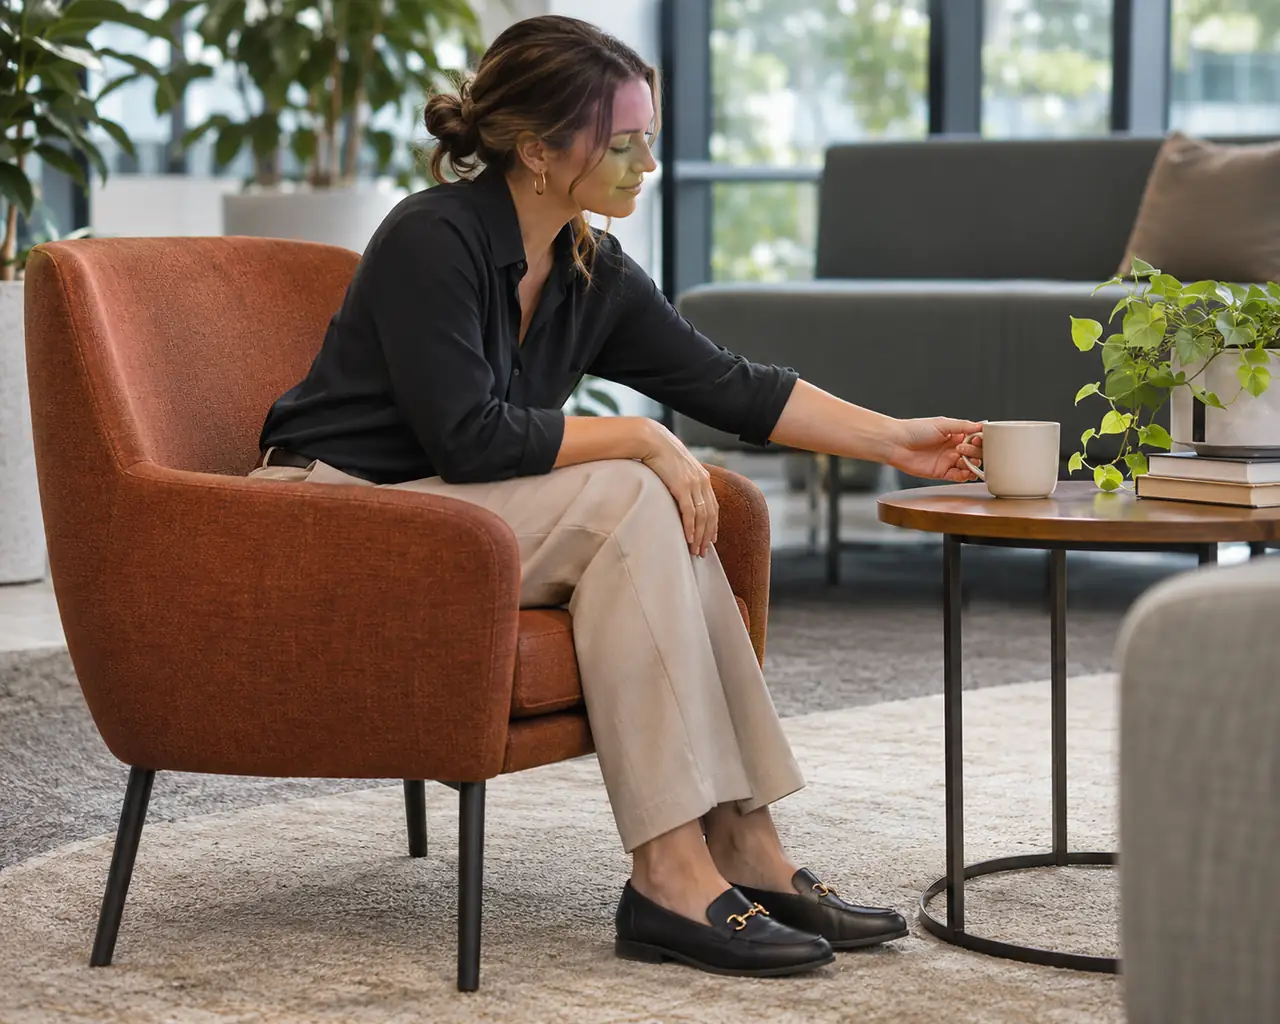
Compare table height with the seat in use, not just the unoccupied cushion shown in a photograph. Seat depth, cushion compression and the position of the armrests all affect the practical relationship between the person and the table.
Where possible, try the proposed combination. Sit back normally, place an ordinary item on the table and retrieve it. Check whether the movement requires repeated twisting, stretching or sliding to the front of the seat.
Review the office coffee table range alongside the seating shortlist. A table beside a seat may provide a more useful occasional surface than one central table serving an entire group. Check the actual height, base and position of each option.
Test Every Seat in the Arrangement
The seat nearest the table is not a reliable test of the whole lounge setting. Check the middle and end positions on a sofa, as well as separate chairs.
Use a short assessment:
- Can each person reach a useful surface?
- Is there space for knees and feet without meeting the table base?
- Can someone enter or leave without moving the table?
- Where will a handbag or work bag go?
- Can another person pass while the seats are occupied?
If one position fails, change the arrangement before increasing the furniture quantity. Moving a table closer can improve reach while making entry harder, so retest both movements together.
Check the Floor Plan at Full Size
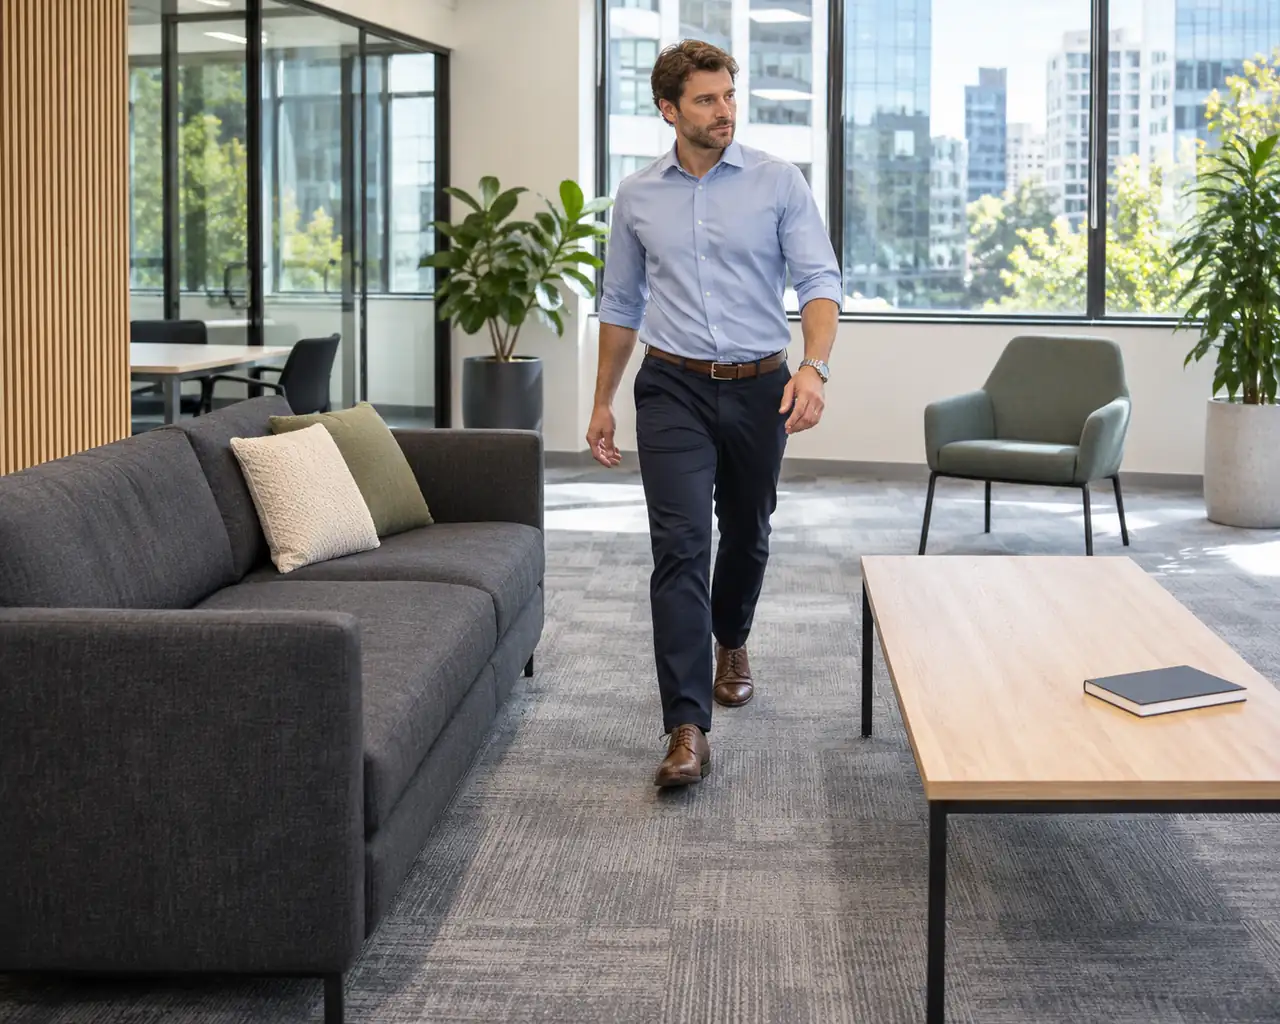
Mark the proposed furniture footprints in the room using a removable method approved for the floor. Include the widest parts of the seats, the table base and nearby doors. Walk through the layout with colleagues.
Keep the main route separate from the space people need to sit down and stand up. Ask the project designer or facilities team to confirm the circulation requirements for the actual site; a furniture footprint alone does not establish a suitable layout.
Also check how the furniture will be delivered, moved for cleaning and repositioned if the room changes. A heavy-looking table or compact-looking sofa in a photograph gives little information about handling requirements.
Quote the Complete Seating Group
Record the exact seats, table models, quantities, finishes and intended positions. Include the relevant dimensions and any unresolved trial observations. Ask for care instructions and confirm what delivery and assembly arrangements are included.
To compare a complete setting, request a lounge furniture quote with your room plan and the tasks the space must support. Assess the combination before approving each item separately.