
An office relocation is easier to manage when the furniture, floor plan, technology, delivery and installation are planned as one project rather than a series of separate purchases.
Before moving, confirm how many people the new workplace needs to support, measure the available space, decide which existing furniture is worth relocating and specify any new desks, workstations, chairs, storage and meeting furniture required. Delivery access, electrical locations, installation sequencing and staff requirements should also be resolved before move day.
For Australian businesses planning a commercial office relocation, the objective is not simply to reproduce the old office in a different building. A relocation is an opportunity to remove furniture that no longer works, improve space utilisation and build a workplace around current operational requirements.
1. Start With the New Office, Not the Existing Furniture
One of the most common relocation mistakes is trying to force the existing office layout into the new tenancy.
The new workplace may have different:
- Floor dimensions
- Window locations
- Columns
- Meeting rooms
- Power points
- Entry points
- Storage areas
- Circulation routes
- Team requirements
- Employee numbers
Start with the new floor plan.
Identify:
- Fixed walls
- Doors
- Windows
- Columns
- Kitchens
- Bathrooms
- Meeting rooms
- Building services
- Emergency routes
- Available workstation zones
Only then should you decide which existing furniture still belongs in the new workplace.
If the relocation also involves a broader workplace redesign, Epic Office Furniture can assist with planning, furniture specification, supply and installation through its office fitout service.
2. Confirm Current and Future Headcount
Determine how many people the new office needs to support.
Do not rely only on the current payroll number.
Consider:
- Full-time employees
- Part-time employees
- Hybrid workers
- Contractors
- Visitors
- Future recruitment
- Department growth
- Shared workstations
- Training requirements
Assigned Workstations
A conventional workplace may provide one permanent workstation for each employee.
This makes furniture quantities relatively straightforward but can use substantial floor area where employees regularly work remotely.
Shared Workstations
Hybrid workplaces may use fewer desks than total employees.
If shared workstations are being considered, determine:
- Peak office attendance
- Which teams need permanent positions
- Whether employees need personal storage
- How shared desks will be booked
- Whether monitor and docking equipment will remain at each workstation
Avoid reducing workstation quantities simply because hybrid work exists.
The relevant figure is peak simultaneous attendance, not average weekly attendance.
3. Audit the Existing Office Furniture
Before ordering anything new, create an inventory of the furniture already owned.
Separate items into:
Keep
Furniture that is in good condition, suits the new layout and remains fit for purpose.
Replace
Furniture that is damaged, outdated, ergonomically unsuitable or incompatible with the new office.
Relocate elsewhere
Furniture that is still useful but not required in the new workplace.
Dispose or recycle
Furniture that has reached the end of its practical life.
Review:
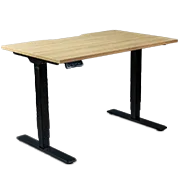
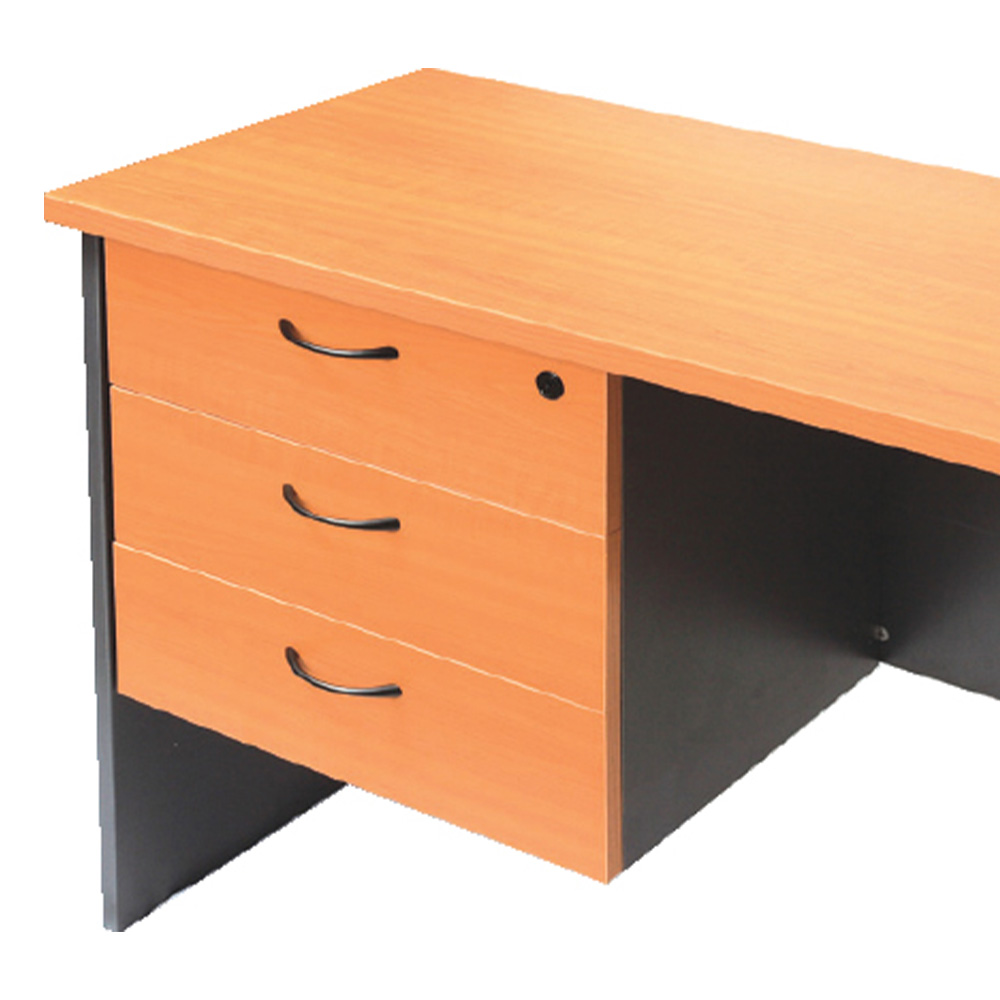
- Office desks
- Workstations
- Office chairs
- Meeting tables
- Visitor chairs
- Storage
- Filing cabinets
- Reception furniture
- Lounge seating
- Breakout furniture
- Desk screens
- Accessories
Check Dimensions
Record the dimensions of furniture being retained.
A desk that fits perfectly in the existing office may:
- Block circulation in the new office
- Interfere with a column
- Prevent a door opening
- Leave unusable gaps
- Restrict team growth
Photographs are useful for condition records, but dimensions are what determine whether the furniture fits.
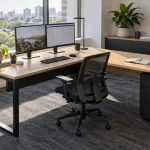
4. Decide Whether to Reuse or Replace Workstations
Workstations are one of the most important relocation decisions because they determine much of the open-plan layout.
Existing desks may be worth retaining when they:
- Remain structurally sound
- Fit the new floor plan
- Provide suitable desk space
- Support current technology
- Can be dismantled and reassembled efficiently
- Remain consistent with the desired workplace appearance
Replacement may make more sense when existing desks:
- Consume excessive floor area
- Use outdated corner layouts
- Have poor cable management
- Cannot support growing teams
- Are heavily damaged
- Use inconsistent sizes
- Are expensive to dismantle and relocate
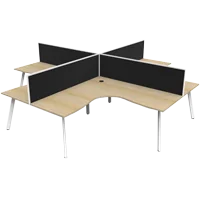
Modern office workstations can consolidate teams into 2-person, 4-person, 6-person and larger configurations, depending on the selected range.
Compare Relocation Cost With Replacement Cost
Do not compare only the original furniture purchase price with the cost of new furniture.
Reusing furniture may involve:
- Dismantling
- Labelling
- Transport
- Storage
- Reassembly
- Missing hardware
- Replacement parts
- Additional labour
Sometimes relocation is clearly economical.
In other situations, replacing older furniture with a layout better suited to the new office can provide stronger long-term value.
5. Choose Desk Sizes Around Actual Work Requirements
A relocation provides an opportunity to review whether existing desk sizes still match how employees work.
Common commercial desk widths include approximately:
- 1200mm
- 1500mm
- 1800mm
with different depths available depending on the range.
Compact Desks
Smaller desks can suit:
- Laptop-based roles
- Hybrid workers
- Training rooms
- Temporary workpoints
General Commercial Desks
Mid-sized desks can suit employees using:
- One or two monitors
- Laptop docks
- Standard documents
- Everyday office equipment
Larger Desks
Larger work surfaces may be justified for:
- Technical roles
- Designers
- Managers
- Employees using several monitors
- Document-intensive work
Avoid automatically reproducing old desk dimensions.
If the existing office uses oversized desks, the relocation may offer an opportunity to improve capacity without making employees feel cramped.
Compare available office desks against the new floor plan before finalising quantities.
6. Review Office Chairs Before Moving Them
Office chairs should be audited separately from desks.
Check:
- Seat condition
- Backrest condition
- Gas lift operation
- Castors
- Armrests
- Adjustment mechanisms
- Upholstery
- General stability
A chair that technically still works may not be worth paying to relocate if it is already close to replacement.
Standardise Where Practical
Relocations can expose years of inconsistent purchasing.
A workplace may contain:
- Several chair models
- Different colours
- Broken armrests
- Missing components
- Chairs with limited adjustability
Standardising seating can simplify:
- Future replacements
- Workplace presentation
- Ergonomic setup
- Spare-part management
For roles involving extended seated work, prioritise adjustability and commercial suitability rather than selecting chairs only on appearance.
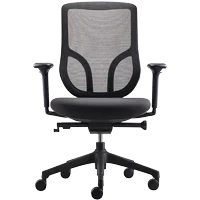
Epic Office Furniture’s office chairs range includes ergonomic, task, executive, visitor and meeting seating for different workplace requirements.
7. Plan Meeting Rooms and Shared Spaces Early
Meeting rooms should not receive whatever furniture is left after the workstation layout is finished.
Confirm:
- Number of meeting rooms
- Expected users per room
- Table size
- Chair quantity
- Video-conferencing equipment
- Presentation screens
- Whiteboards
- Power access
- Circulation around chairs
Avoid Oversized Tables
A large boardroom table can dominate a room and leave insufficient space for people to move behind occupied chairs.
Choose the table around:
- Normal meeting size
- Room dimensions
- Technology
- Required circulation
Consider Different Meeting Types
Not every discussion needs a formal boardroom.
The new office may benefit from a mixture of:
- Formal meeting rooms
- Small meeting rooms
- Project tables
- Breakout seating
- Informal collaboration areas
This can reduce pressure on larger meeting rooms while giving employees more suitable spaces for short discussions.
[IMAGE 2: office-relocation-meeting-room-planning.webp]
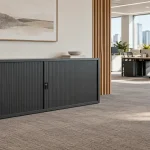
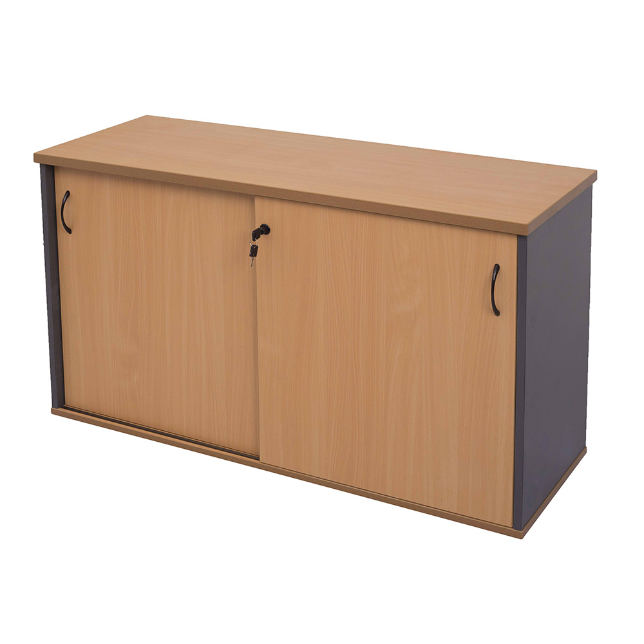
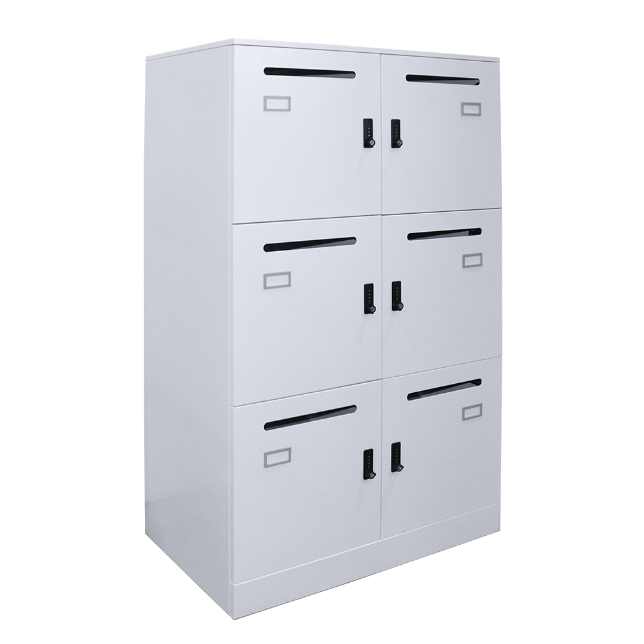
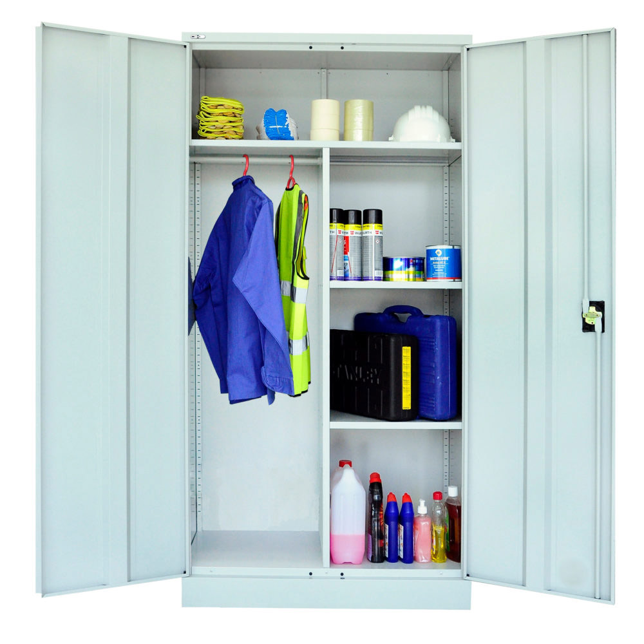
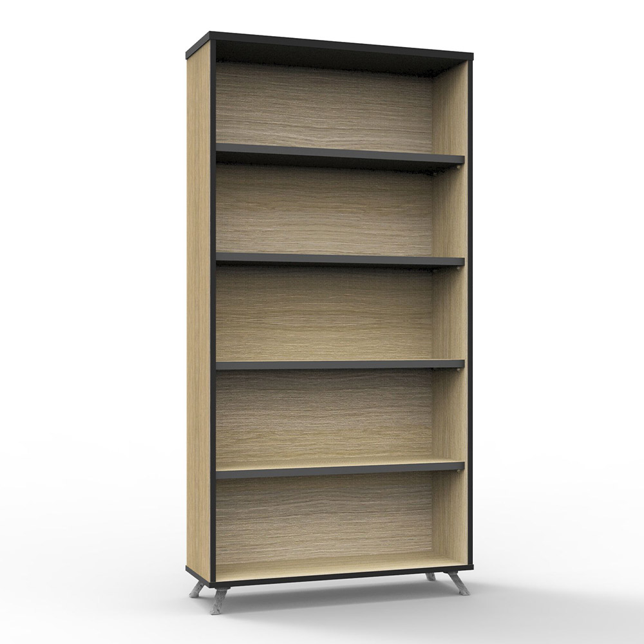
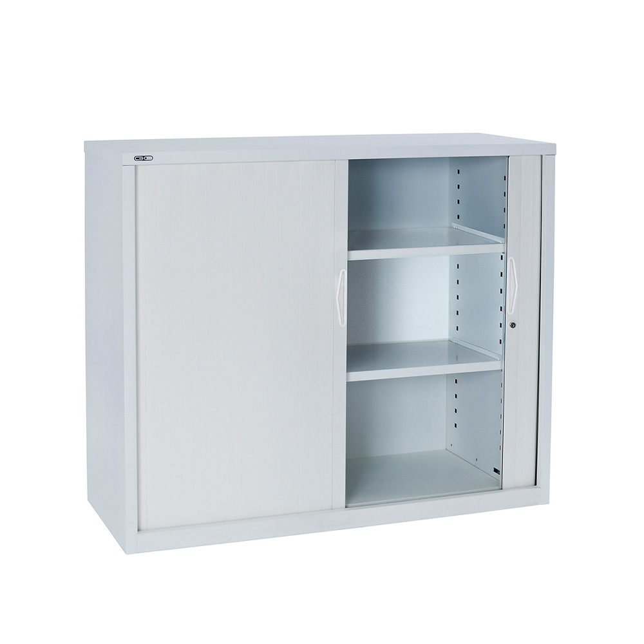
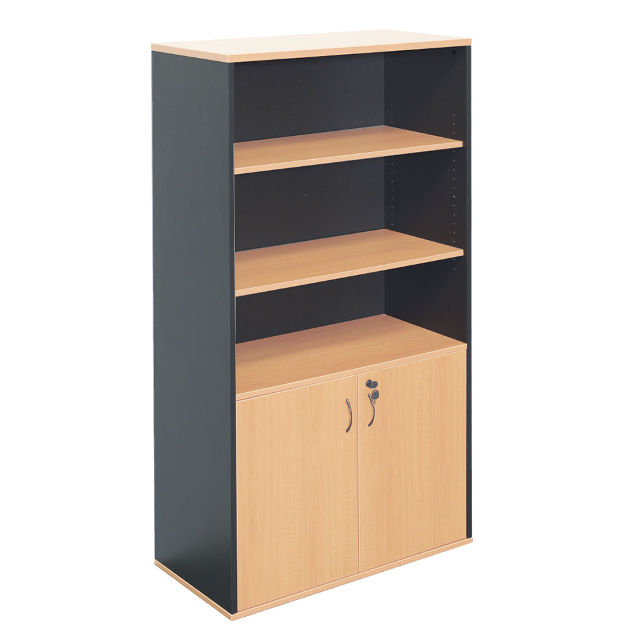
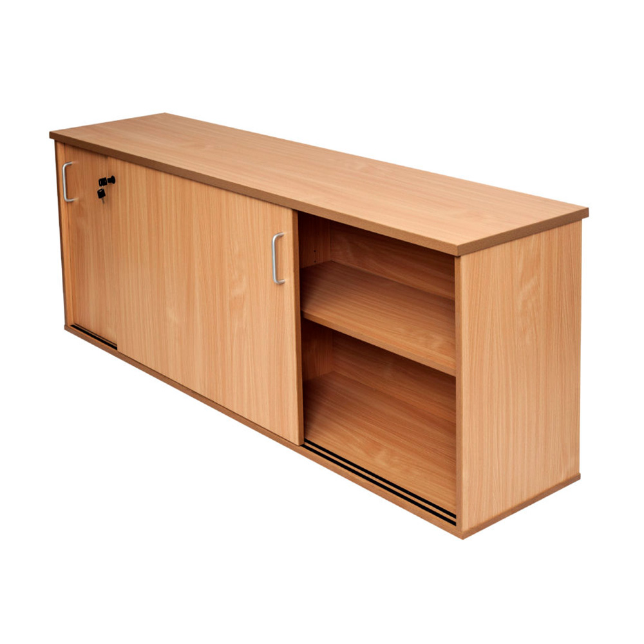
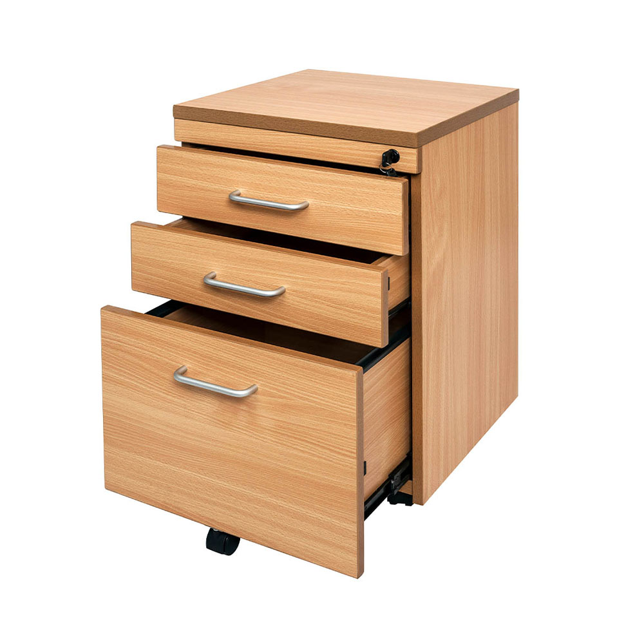
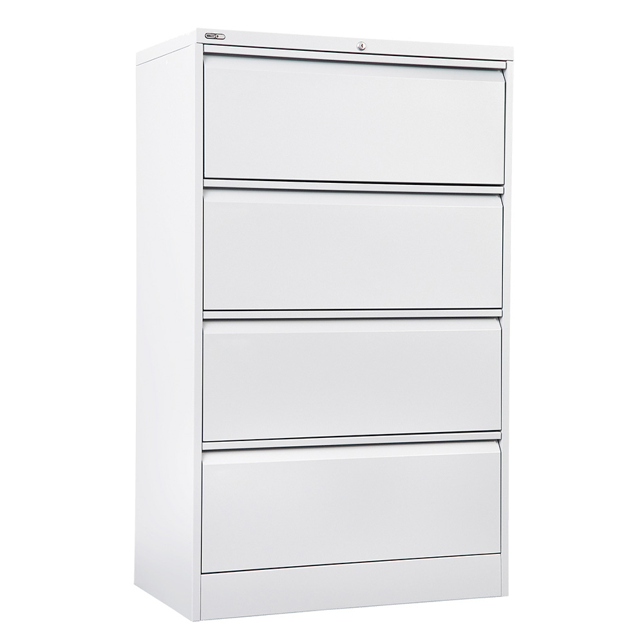
8. Review Office Storage Before Recreating It
Moving unnecessary storage wastes both floor space and relocation budget.
Before the move, review what is actually stored inside:
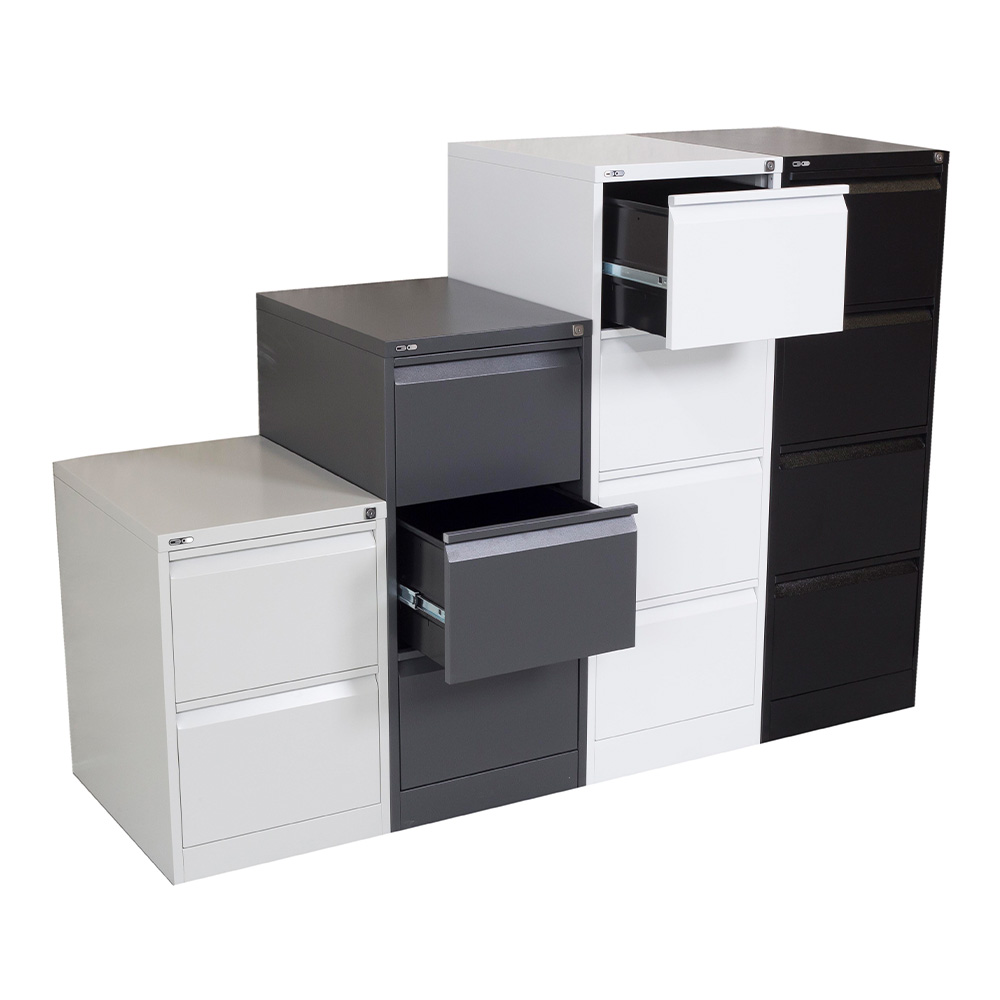
- Filing cabinets
- Cupboards
- Bookcases
- Tambours
- Pedestals
- Credenzas
Ask:
- Are these documents still required?
- Are they duplicated digitally?
- Is the storage regularly accessed?
- Does every employee require individual drawers?
- Can some storage be shared?
- Can old records be archived elsewhere?
Personal Storage
Employees may still require:
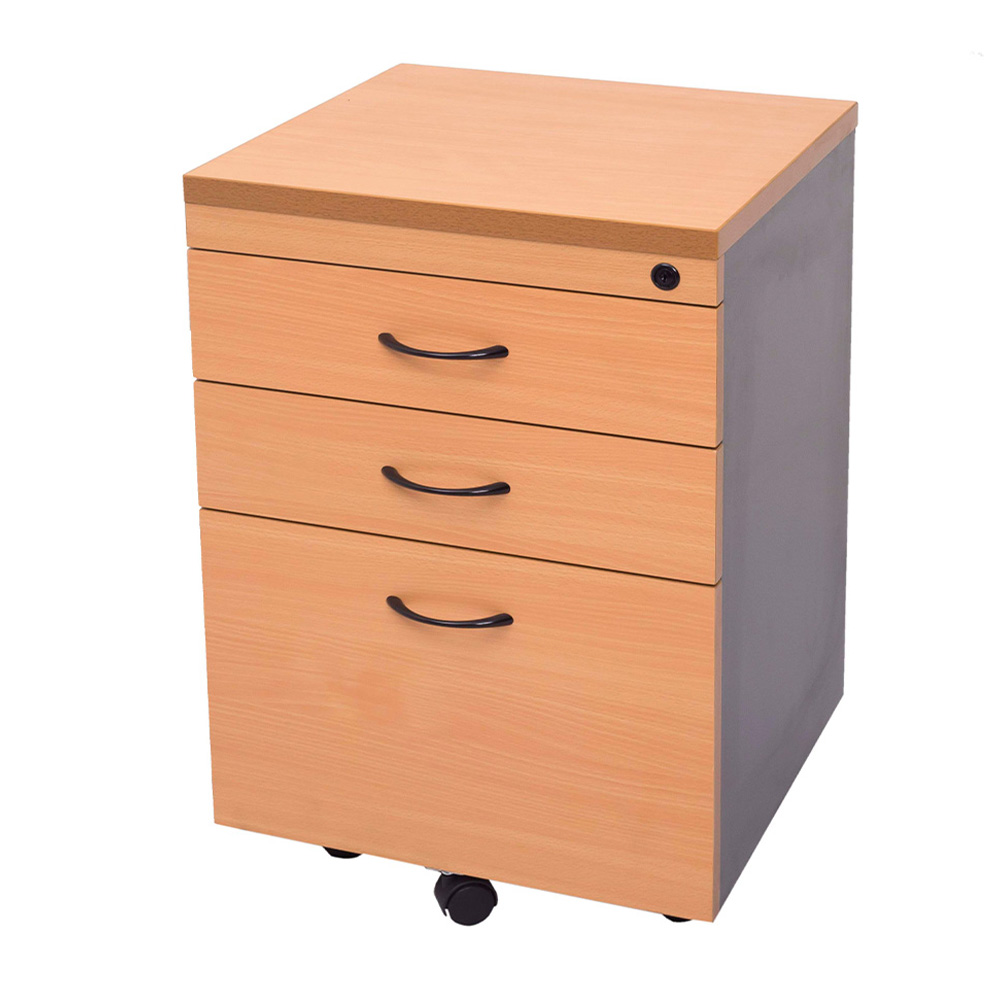
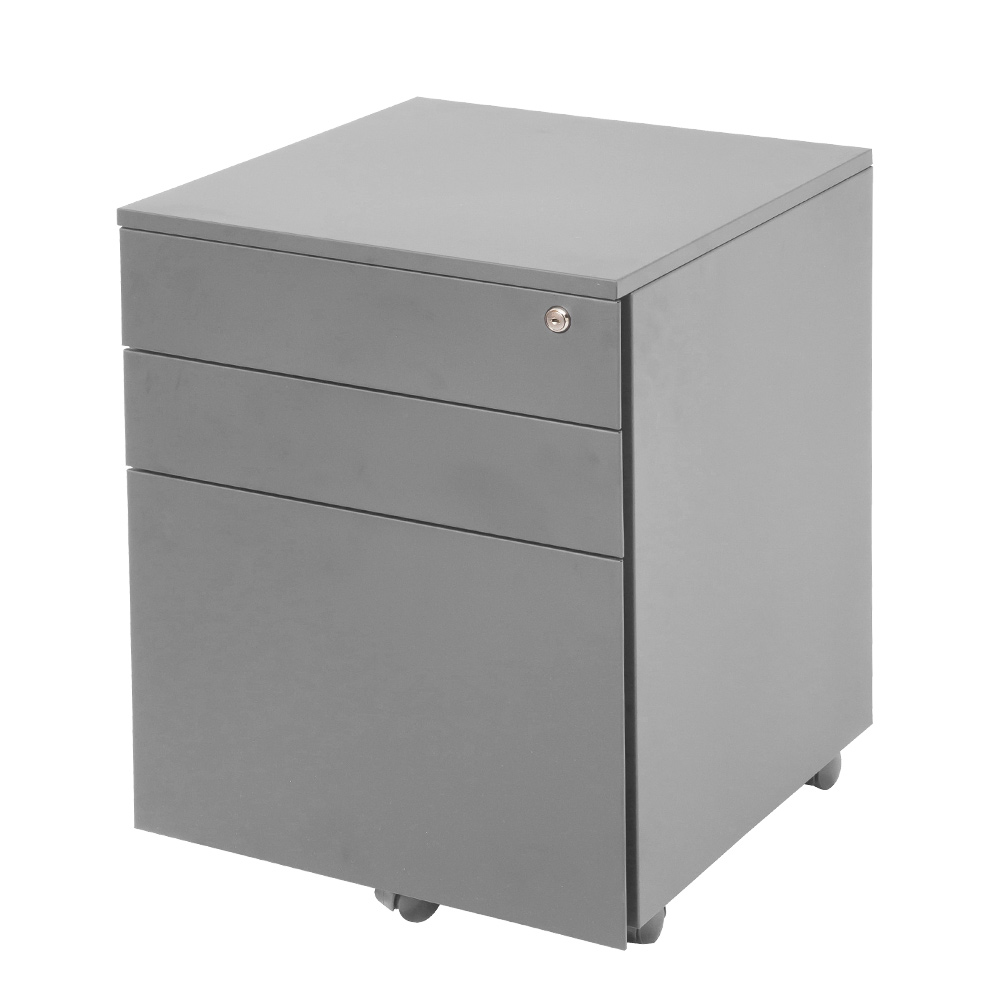
- Mobile pedestals
- Lockers
- Personal cupboards
This becomes particularly relevant in hybrid workplaces where employees may not have permanently assigned desks.
Shared Storage
Centralised storage can be more space-efficient for:
- Stationery
- Project files
- Shared equipment
- Reference materials
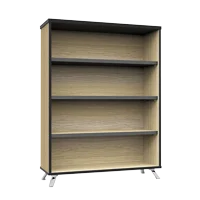
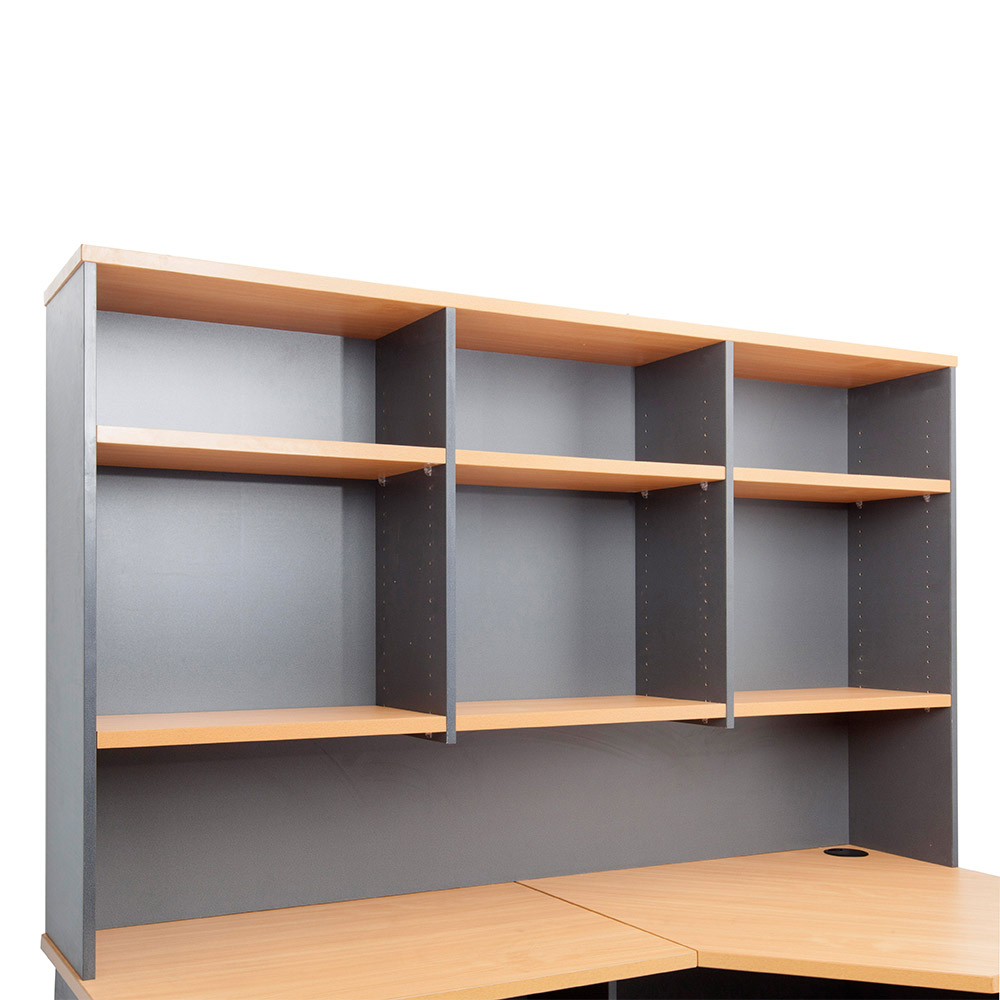
Review the office storage range when planning storage around actual requirements rather than simply duplicating the old office.
9. Map Power, Data and Technology Before Furniture Installation
Furniture and technology planning should happen together.
Confirm the location of:
- Floor boxes
- Wall outlets
- Data points
- Wi-Fi equipment
- Printers
- Meeting-room screens
- Video-conferencing equipment
- Charging points
Workstation Power
Large workstation banks may require:
- Cable trays
- Power rails
- Umbilical cables
- Floor-box access
- Monitor arms
- Data distribution
Do not approve a furniture layout until the electrical path has been considered.
Otherwise, a visually efficient layout may require extension leads across circulation areas or expensive electrical changes after installation.
Meeting Rooms
Check the relationship between:
- Table position
- Floor boxes
- Screens
- Cameras
- Power
- Data
before furniture is ordered.
10. Measure Delivery and Installation Access
A piece of furniture may fit inside the office but still be impossible to get there assembled.
Check:
- Loading dock access
- Building entrance dimensions
- Door widths
- Door heights
- Lift dimensions
- Lift load limits
- Corridor width
- Stair access
- Tight corners
- Building delivery restrictions
Confirm How Furniture Is Supplied
Furniture may arrive:
- Flat-packed
- Partially assembled
- Fully assembled
Large boardroom tables, reception counters and storage units require particular attention.
Book Building Access
Commercial buildings may require:
- Delivery bookings
- Loading dock reservations
- Goods-lift bookings
- After-hours access
- Contractor inductions
- Protective floor coverings
Resolve these requirements before delivery day.
11. Coordinate Furniture Installation With Other Trades
Furniture should be installed at the correct stage of the relocation or fitout.
Where possible, complete major:
- Electrical work
- Data installation
- Painting
- Flooring
- Ceiling work
- Joinery
- Construction
before furniture installation.
Why Sequencing Matters
Installing desks too early can expose them to:
- Dust
- Paint
- Tools
- Construction damage
- Repeated movement
Installing too late can leave insufficient time for:
- Adjustment
- Cleaning
- Technology setup
- Fault rectification
Coordinate the furniture installer with the project manager, electrician, IT provider and removalist.
[IMAGE 3: office-relocation-workstation-layout.webp]
12. Label Furniture Before the Move
Existing furniture being relocated should have a clear destination.
Use a simple labelling system based on:
- Floor
- Department
- Room
- Workstation number
- Employee
- Furniture type
For example:
Level 2 → Finance → Workstation 12
is considerably more useful than:
Desk
Labels can reduce confusion when dozens or hundreds of items arrive within a short period.
Create a matching floor plan so installers and removalists know where each item belongs.
13. Plan the Move Around Business Continuity
The relocation should minimise disruption to normal operations.
Consider:
- When employees finish at the old office
- When IT equipment is disconnected
- When furniture is moved
- When internet and phones become operational
- When employees can access the new office
- Whether some teams need to move earlier
- Whether critical staff require temporary workspaces
Staged Relocations
Larger organisations may benefit from moving:
- One department at a time
- One floor at a time
- Critical teams separately
- Furniture before staff equipment
Weekend or After-Hours Moves
For some businesses, moving outside normal operating hours can reduce downtime.
This needs to be balanced against:
- Building access
- Labour availability
- Installation requirements
- IT support
The correct sequence depends on the business and tenancy.
14. Complete a Pre-Move Furniture Check
Before furniture leaves the old office, confirm:
- Items being retained
- Items being discarded
- Furniture quantities
- Furniture dimensions
- Missing hardware
- Dismantling requirements
- New furniture delivery dates
- Installation responsibilities
- Storage requirements
Photograph important furniture before dismantling where reassembly may be complicated.
For modular workstations, retain:
- Brackets
- Beams
- Screens
- Cable trays
- Fixings
- Joining hardware
Small missing components can delay an otherwise straightforward installation.
15. Complete a Pre-Opening Inspection
Before employees arrive, walk through the completed workplace.
Check Workstations
Confirm:
- Desks are level
- Workstations align correctly
- Screens are secure
- Power is accessible
- Chairs are positioned
- Cable management is complete
Check Storage
Confirm:
- Cabinets open correctly
- Keys are available
- Shelves are fitted
- Units are stable
Check Meeting Rooms
Confirm:
- Correct table installed
- Chair quantity correct
- Screen visibility
- Power access
- Technology operational
Check Circulation
Walk the actual routes employees will use.
Look for:
- Chairs blocking aisles
- Storage doors opening into walkways
- Congestion around printers
- Furniture obstructing doors
- Insufficient room around meeting tables
Resolve these issues before staff move in rather than treating them as post-relocation problems.
16. Review the Layout After Employees Move In
Even a carefully planned office may require minor adjustments once it is occupied.
After the first period of normal use, review:
- Congested areas
- Underused spaces
- Storage shortages
- Noise problems
- Meeting-room demand
- Workstation capacity
- Furniture positioning
Small changes can sometimes solve issues without requiring additional furniture.
Examples include:
- Moving a storage cabinet
- Rotating a meeting table
- Reconfiguring modular desks
- Adding a screen
- Redistributing chairs
A relocation should produce a workplace that can continue adapting rather than a layout that becomes fixed immediately after move day.
Office Relocation Checklist
Before Ordering Furniture
- Confirm new office measurements
- Confirm employee numbers
- Review expected growth
- Audit existing furniture
- Identify furniture to retain
- Identify furniture to replace
- Confirm workstation quantities
- Confirm desk sizes
- Confirm chair requirements
- Review storage requirements
- Confirm meeting-room capacities
Before Installation
- Finalise furniture layout
- Confirm power and data locations
- Complete major building works
- Check delivery access
- Book loading dock
- Book goods lift where required
- Confirm installer access
- Confirm delivery sequence
- Label relocated furniture
- Confirm IT requirements
Before Employees Arrive
- Inspect furniture installation
- Test chairs
- Check desk stability
- Check storage
- Confirm meeting rooms
- Test power and technology
- Clear packaging
- Check circulation
- Complete cleaning
- Resolve defects
Conclusion
A successful office relocation depends on planning the furniture and the move together.
Start with the new floor plan, confirm employee requirements and audit the furniture already owned. Retain products that still suit the workplace, replace furniture that no longer performs effectively and specify new workstations, chairs and storage around the new office rather than the old one.
Power, technology, delivery access and installation sequencing should be resolved before move day. Once the office is complete, inspect the layout under real operating conditions and make minor adjustments where required.
For businesses planning a relocation, refurbishment or complete commercial office fitout, Epic Office Furniture can assist with workplace furniture planning, product selection, supply, delivery and installation.
Discuss your project with the Epic Office Furniture fitout team.