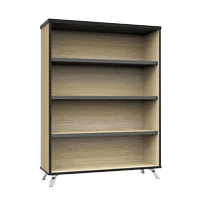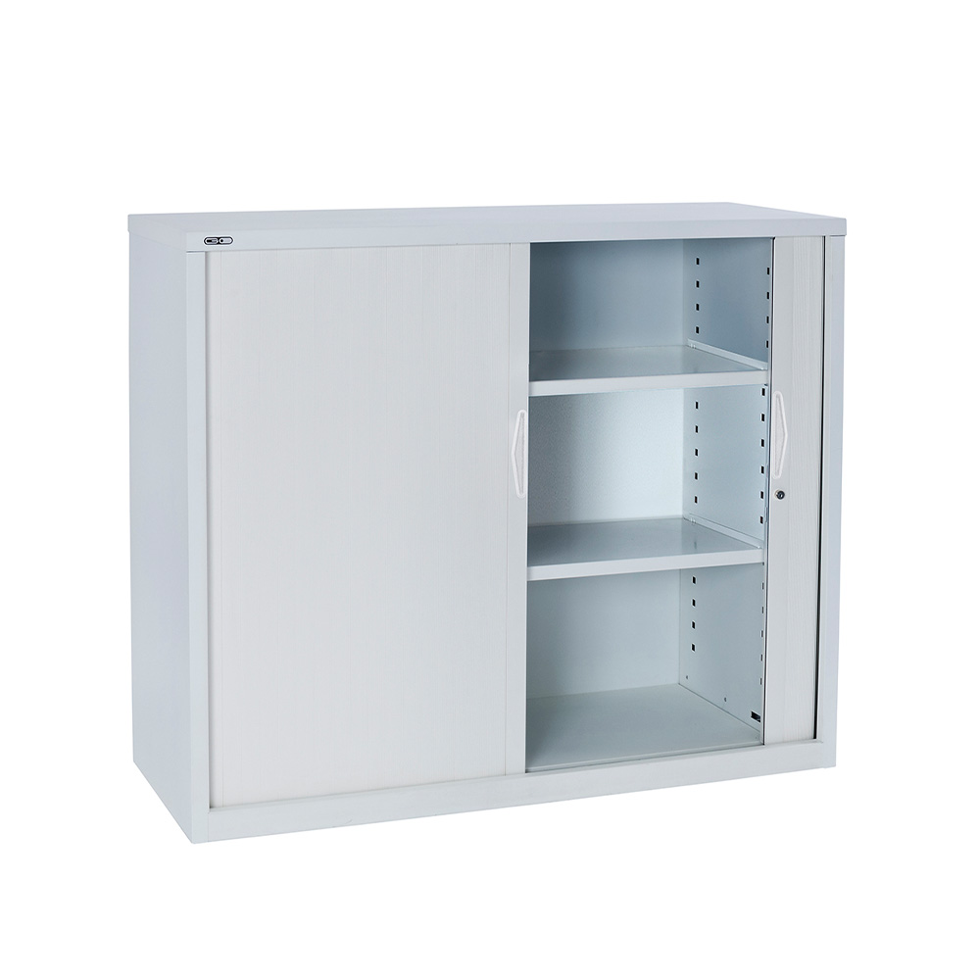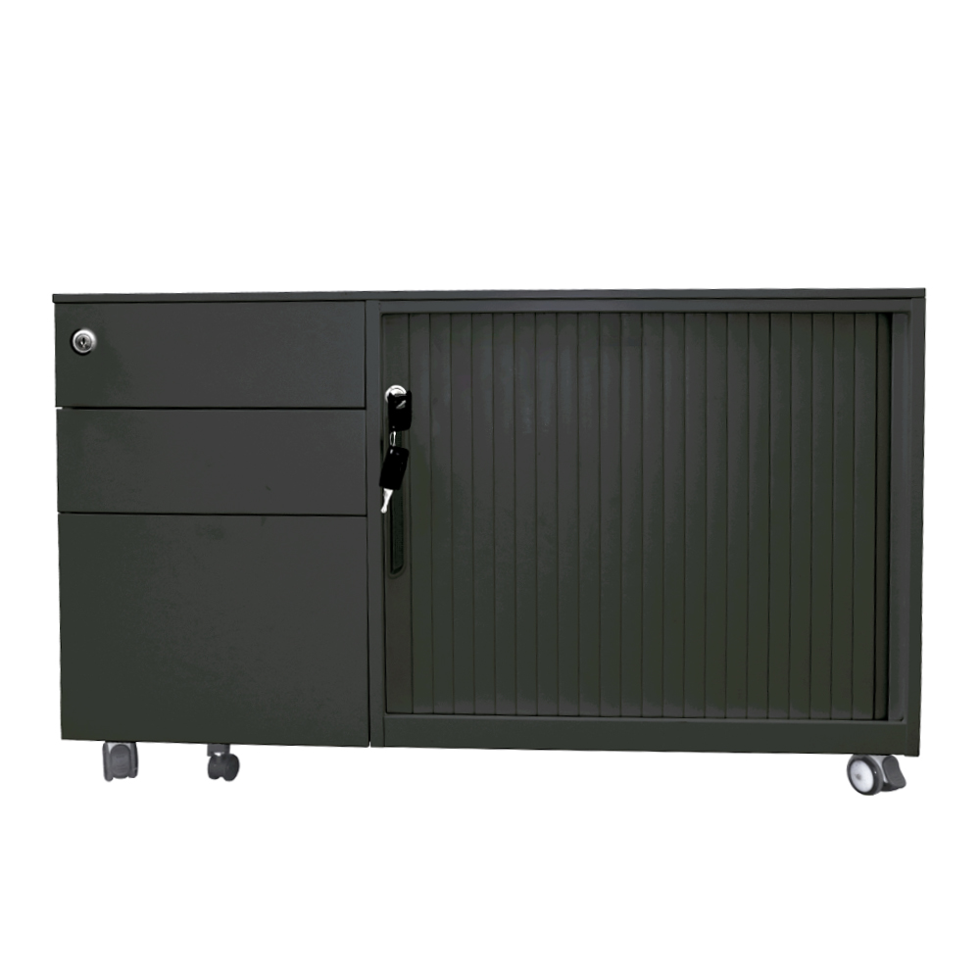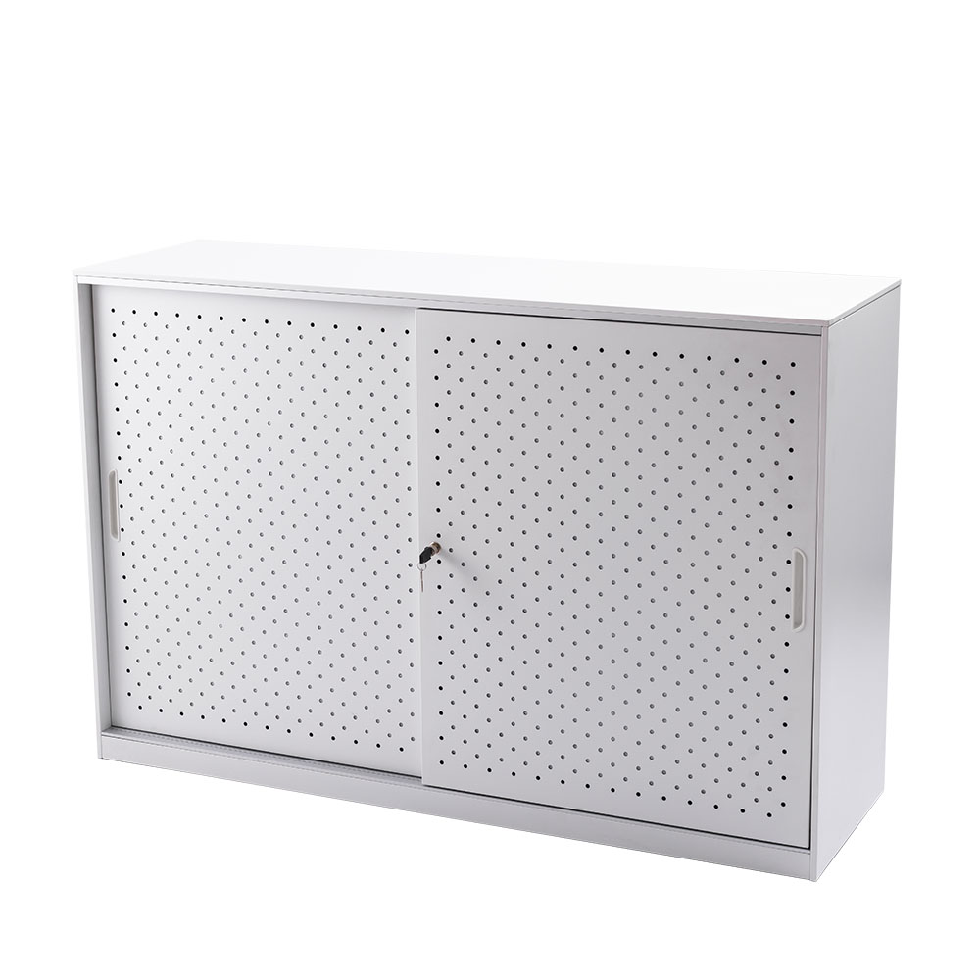
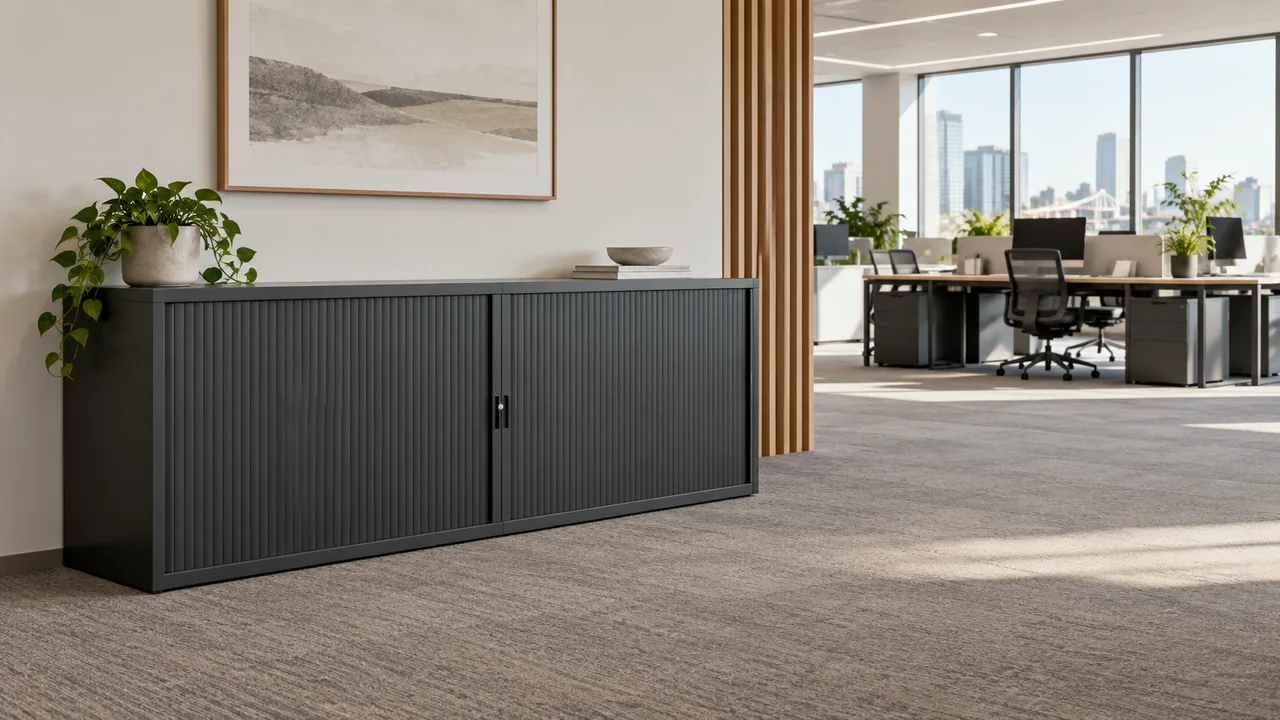
A tambour cupboard can be useful where a swinging cupboard door would interrupt the space in front of storage. Its sliding doors remove that particular opening movement, but people still need room to stand, reach and carry items away.
The buying decision is therefore about usable access, not just whether the cabinet fits against a wall. Check the cupboard footprint, the opening available when its doors are retracted, and the space occupied by someone using it.
For a commercial office, start with the tambour cupboards and planters range, then test the proposed arrangement against your daily storage routine.
Separate Cabinet Space From Working Space
Mark the proposed cupboard’s full external width and depth on the floor. Include skirting, columns, power outlets and nearby furniture when checking its position.
Then mark where a person would stand while opening the cupboard and removing a folder or supply box. That working space remains necessary even when the doors slide away.
Look at the busiest neighbouring activity. A cupboard beside a workstation may fit comfortably when the chair is tucked in, but become awkward when someone is seated. Storage near a printer can also create a queue if both activities use the same patch of floor.
Walk through the arrangement with the room in use. Confirm circulation and access requirements for your workplace separately; a cabinet’s dimensions do not establish the clearance a room needs.
Check the Opening With the Doors Fully Retracted
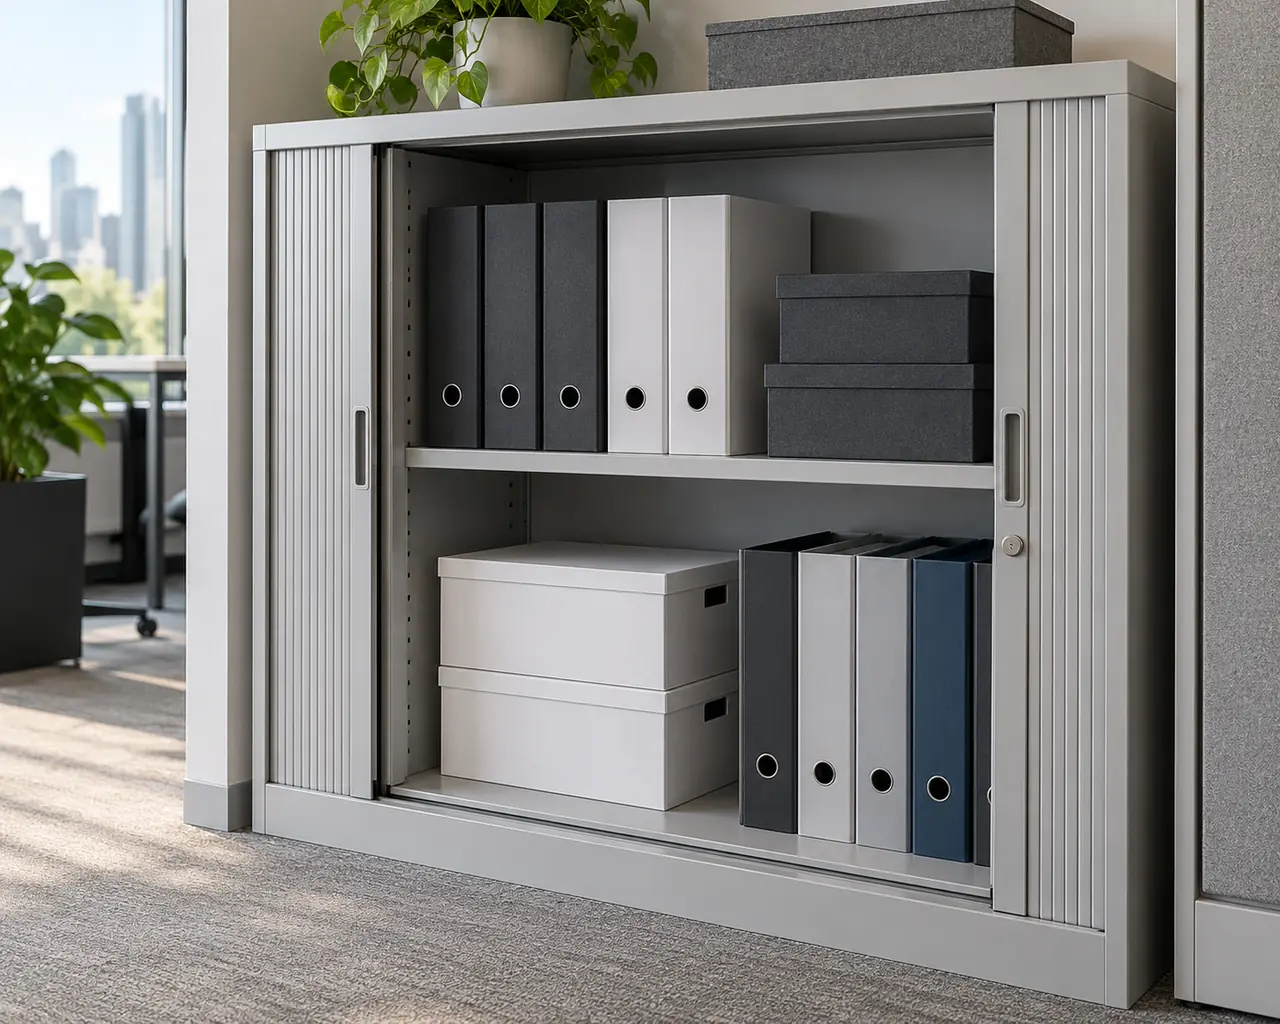
External cabinet width and usable opening width are different measurements. The door system, side construction and centre meeting point can affect how easily items pass through.
Ask for the clear opening dimensions for the exact cupboard being quoted. Then check the largest items you expect to store, including their handles, lids or projecting edges.
A practical test is to retrieve an item from each end of a shelf. Can you bring it out without first moving everything in the middle? Will someone need to turn a box sideways or lift it over another item?
If storage is shared, test with the items people actually use. Neatly arranged folders in a display photograph do not show whether your team’s equipment will be convenient to retrieve.
Plan Shelves Around the Contents
List the items going into the cupboard and group them by access frequency. Keep frequently used resources in positions that suit the people retrieving them, while checking reach and handling needs.
Measure the tallest and deepest items. Include room to lift a folder off the shelf or grip a box securely. A shelf that holds an item tightly may still be inconvenient for daily use.
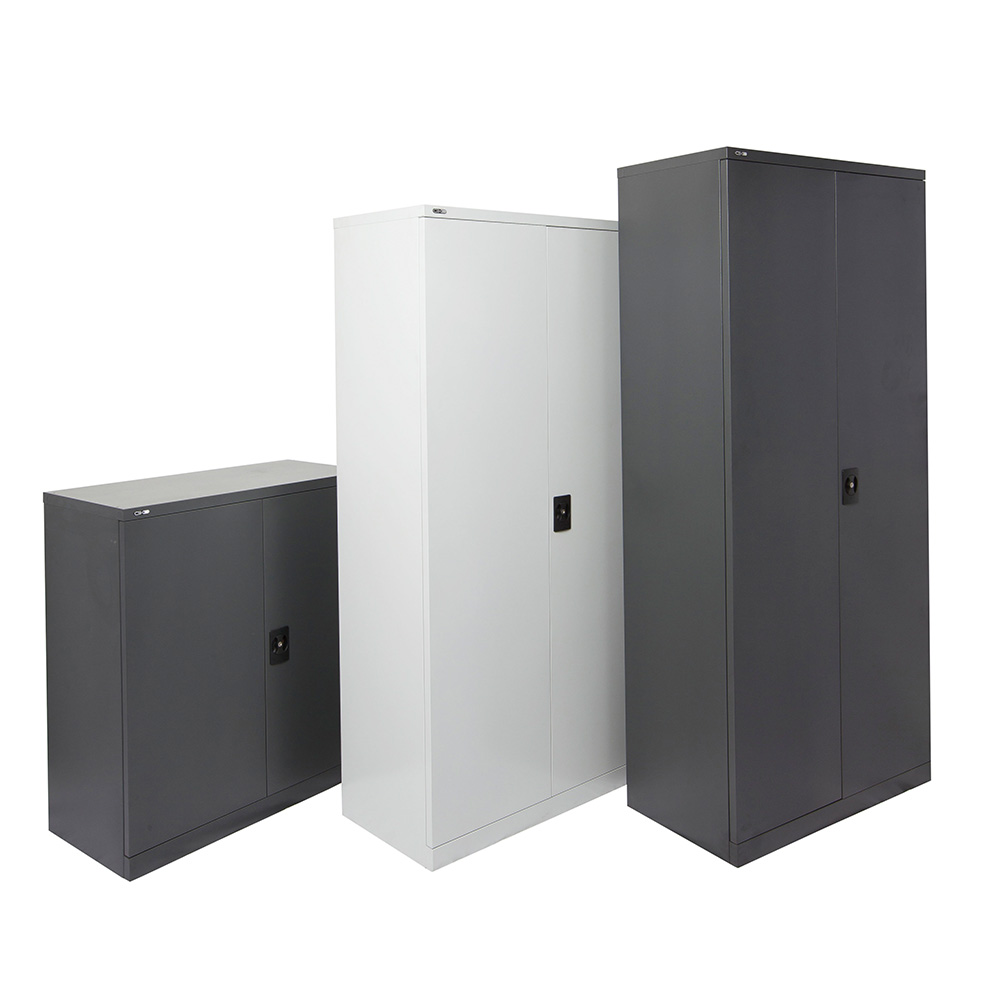
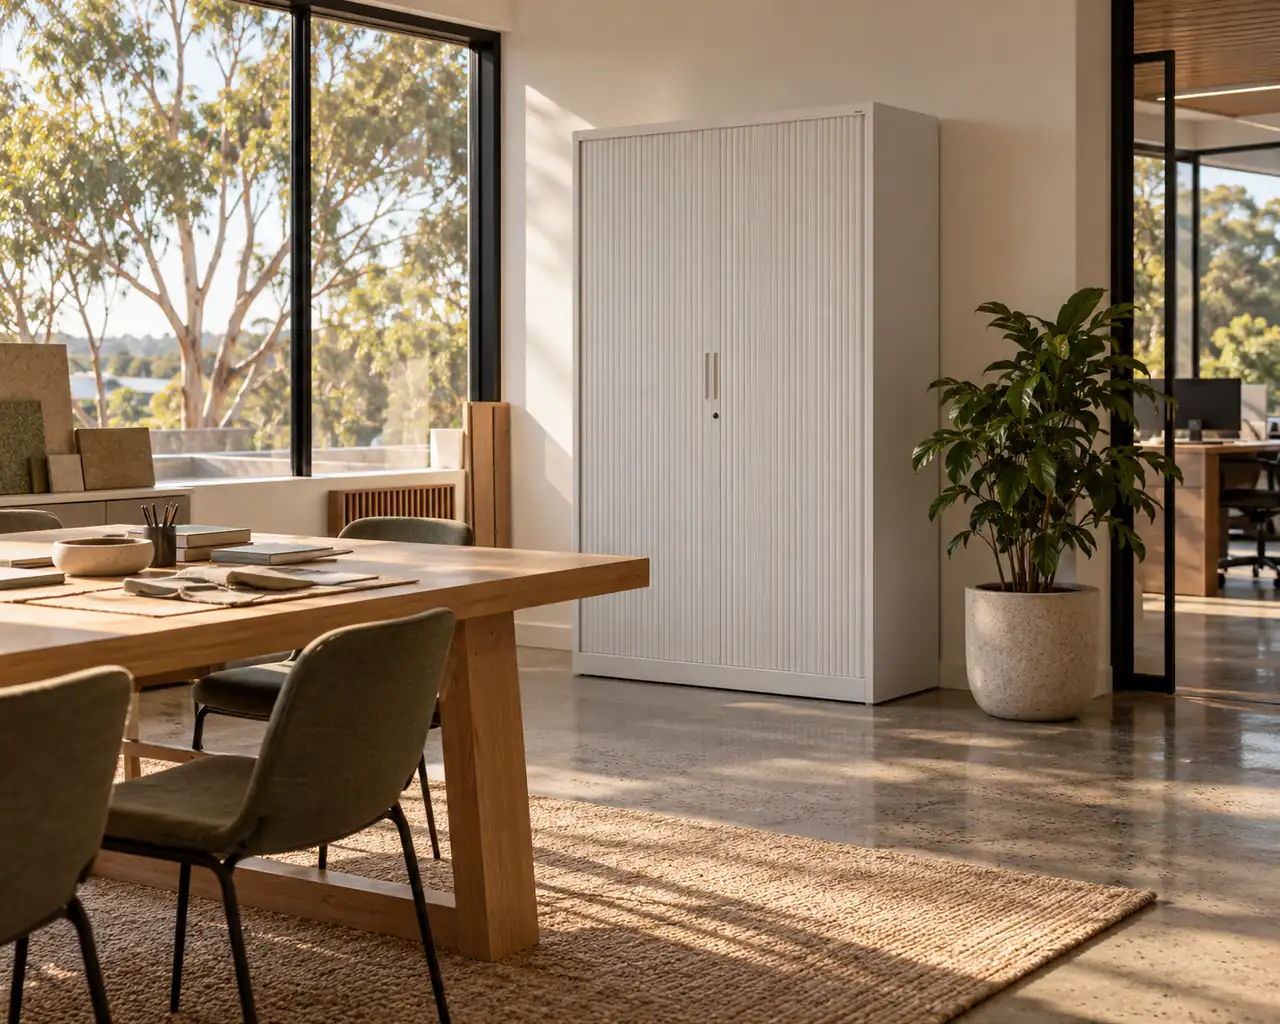
The Go Tambour Cupboard has a riveted steel cabinet, slide-away doors and adjustable feet. Its supplied shelf quantity varies with the selected height, so compare the exact configuration rather than assuming every size has the same interior.
Before ordering, confirm:
- The usable internal width and depth.
- Shelf positions and available adjustment.
- The shelf quantity included.
- The load limits for the selected shelves and accessories.
- Whether the intended contents can be retrieved comfortably.
Do not treat the cupboard’s exterior dimensions as its usable storage capacity.
Check Accessories as a Complete Configuration
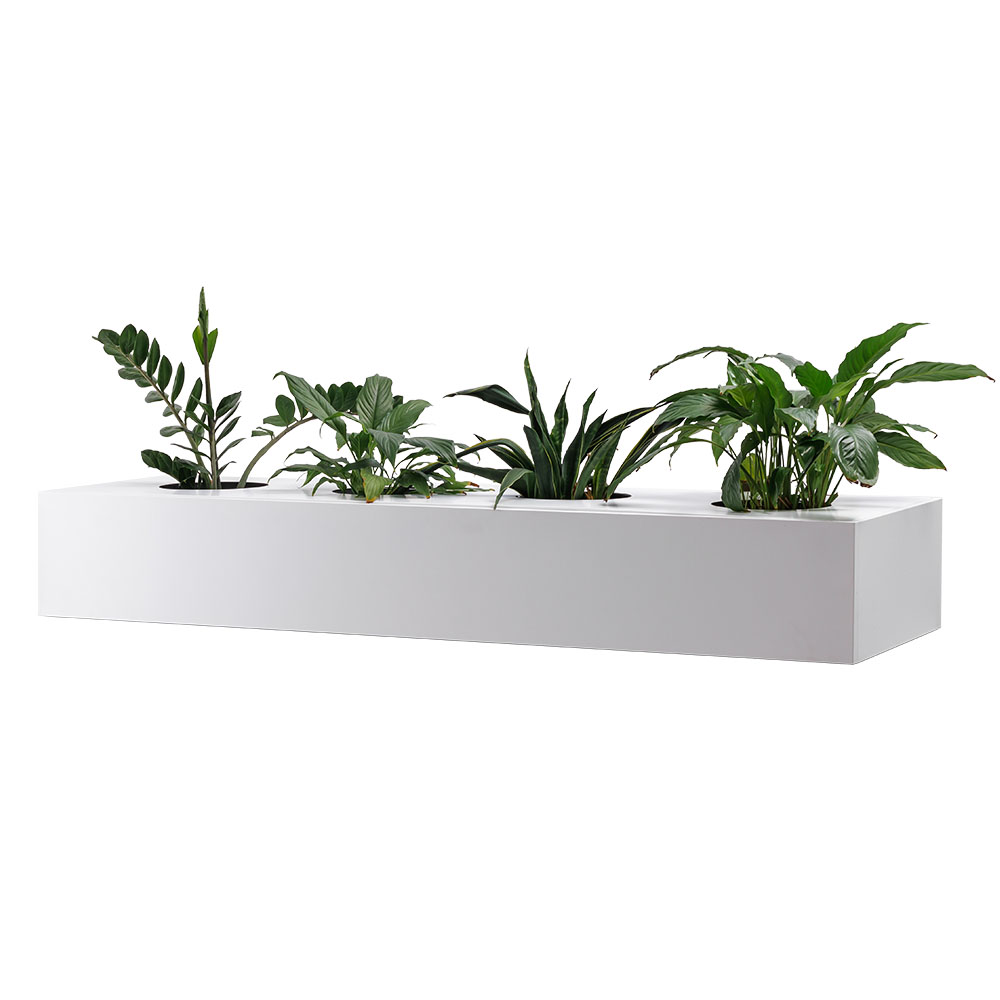
Pull-out shelves, filing accessories and planter tops can change how a cupboard is used. Check the compatibility of each proposed addition with the exact cabinet.
An accessory that extends into the room also changes the space needed in front. Include its full operating movement in the layout test, together with the person using it.
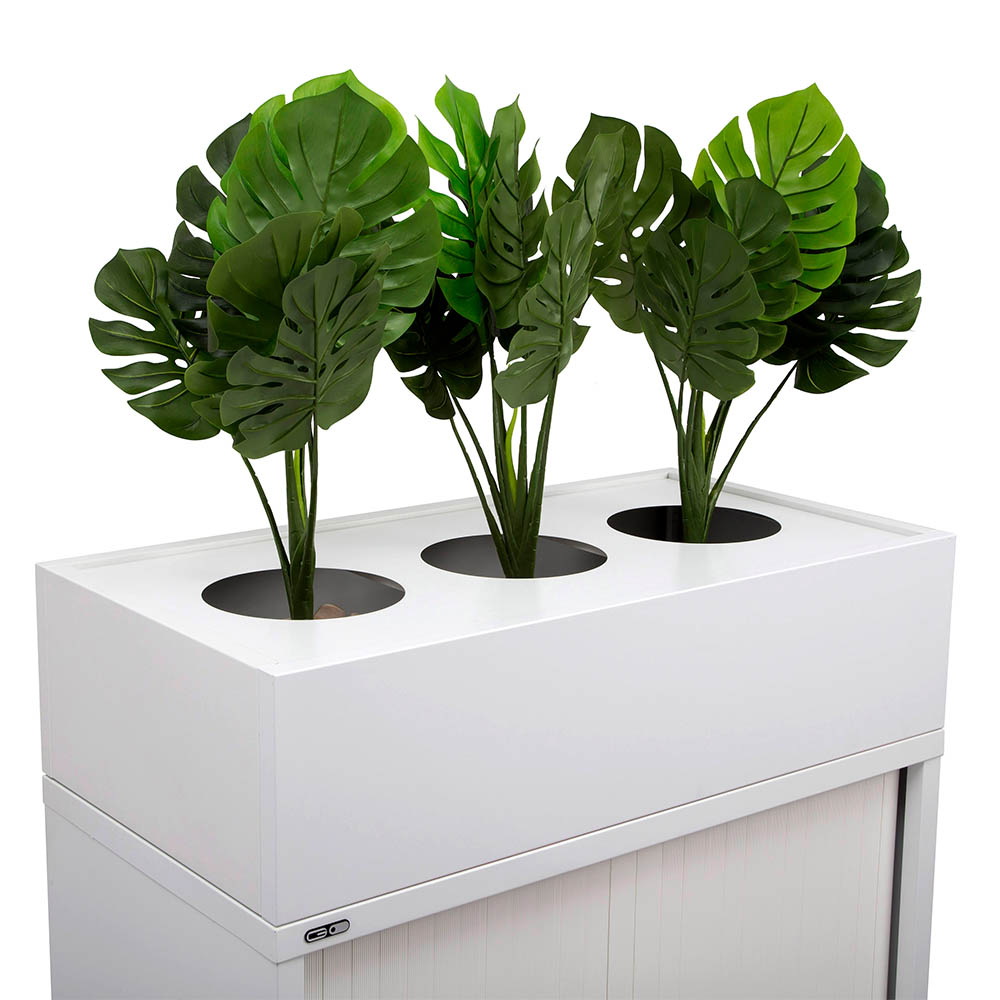
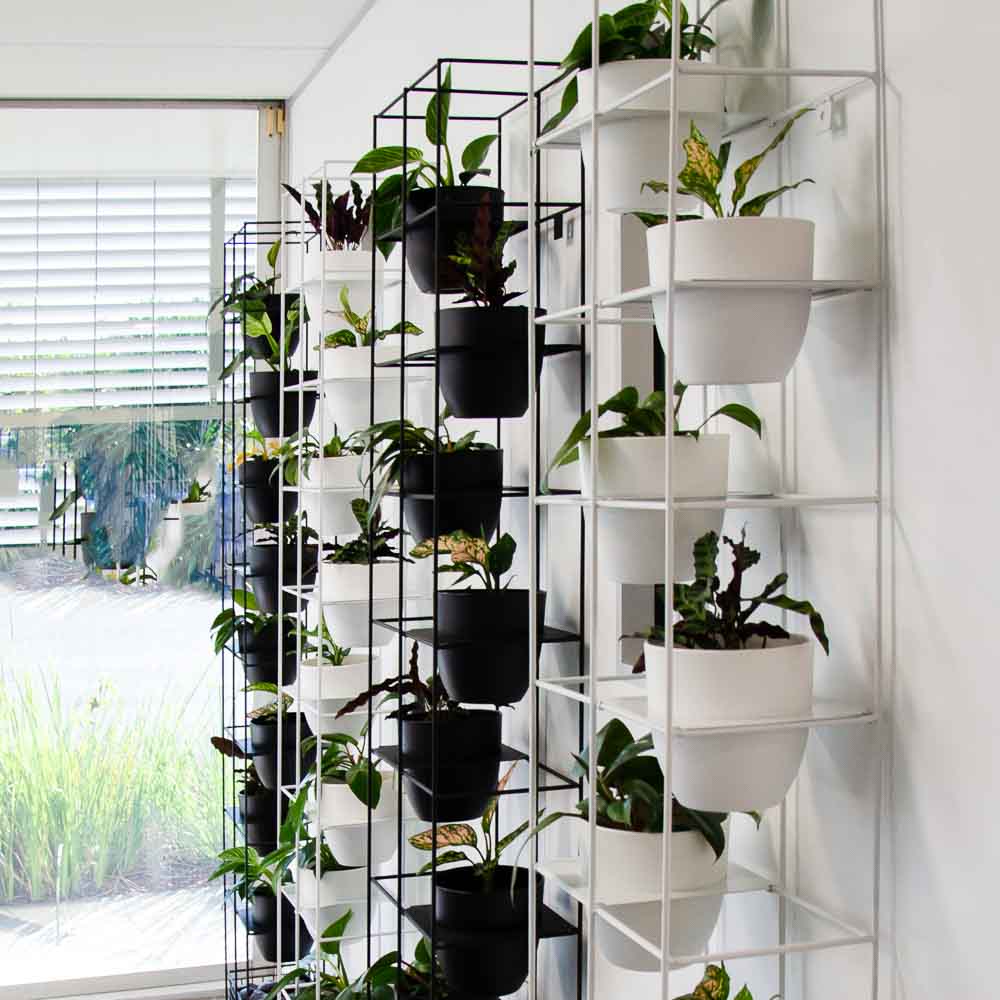
If a planter is proposed, confirm its footprint, fixing requirements and care arrangement. Consider how plants will be maintained without exposing stored documents or hardware to spills. Do not assume any planter will fit because its nominal width appears similar.
Ask the quotation to identify included and optional components separately. This makes it easier to compare the storage arrangement you need with the arrangement actually being supplied.
Match Shared Access and Locking
Decide who needs access during the working day and who is responsible for locking the cupboard afterwards.
For shared departmental storage, agree where authorised keys will be held and how spare or master access will be controlled. Confirm the locking arrangement for the selected model, including what is supplied with the order.
A lockable cupboard is one part of managing workplace storage. Assess the complete cabinet and your organisation’s requirements before using it for sensitive records or valuable equipment; the presence of a lock alone does not establish a particular security standard.
Also consider ownership of the contents. A cupboard can become difficult to use if nobody removes obsolete files or returns shared supplies to their agreed positions.
Confirm Delivery and Installation Access
Check the route from the delivery point to the final position before placing the order. Record door openings, tight turns, lift access and any restrictions on delivery times.
Ask how the chosen cupboard arrives and which delivery, assembly or positioning tasks are included. Do not assume those services are identical across products or destinations.
Confirm the installation and securing instructions for the selected unit. Adjustable feet can help with positioning, but they do not replace any other installation requirements.
The final brief should include the cupboard location, actual contents, shelf configuration, accessories, locking requirements and delivery route. Add photographs and a marked floor plan where available.
To check that specification together, request a tambour cupboard quote from Epic Office Furniture. Include the access measurements as well as the cabinet size so the proposed storage can be assessed in its working position.