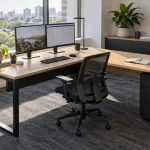

Good office space planning starts with more than fitting desks onto a floor plan. Each workstation needs enough room for the desk itself, the employee’s chair, comfortable movement, access to storage and clear circulation around surrounding furniture.
For most commercial offices, a practical starting point is to select the workstation size first, then build the operating and circulation space around it. Common commercial desks are approximately 1200mm, 1500mm or 1800mm wide, with depths typically around 600–750mm depending on the range.
A 1500 × 750mm desk occupies only 1.125m² physically, but the employee requires considerably more usable floor area once the chair and circulation space are included.
The objective is not to maximise the number of desks. It is to create a layout that uses the available space efficiently without making the workplace feel congested or limiting future growth.
1. Start With the Usable Office Floor Area
Do not calculate workstation capacity from the total tenancy area alone.
Part of the floor plate may already be occupied by:
- Reception
- Meeting rooms
- Kitchens
- Bathrooms
- Corridors
- Columns
- Services
- Storage rooms
- Server or communications areas
- Breakout spaces
- Building access and egress routes
Start by identifying the floor area genuinely available for workstations and supporting office furniture.
A simple planning sequence is:
Total office area → fixed building areas → shared workplace areas → available workstation zone
This prevents a common space-planning mistake: determining how many employees should fit into the entire floor area and then trying to force the furniture around that number.
For larger relocations or refurbishments, Epic Office Furniture can work from your floor plan as part of its office fitout service, including space planning, furniture selection and layout development.
2. Choose the Desk Size Before Calculating the Layout
The desk dimensions determine the basic footprint of each workstation.
Common commercial straight-desk sizes include:
- 1200 × 600mm
- 1200 × 750mm
- 1500 × 600mm
- 1500 × 750mm
- 1800 × 600mm
- 1800 × 750mm
Availability varies between furniture ranges, so the exact product dimensions should always be confirmed before the layout is finalised.
1200mm-Wide Desks
Compact desks can suit:
- Laptop-based employees
- Training rooms
- Temporary workpoints
- Smaller offices
- Roles with limited paperwork
The reduced footprint can help increase workplace density, but the desk still needs enough depth for monitor positioning, keyboard and mouse use, laptop docks, documents and everyday working space.
1500mm-Wide Desks
A 1500mm desk provides a useful middle ground for many commercial workplaces.
It can accommodate:
- One or two monitors
- Laptop equipment
- Standard desk accessories
- Everyday documents
- Comfortable individual working space
This size is often practical for general office employees without consuming the footprint of a larger executive desk.
1800mm-Wide Desks
Larger desks may be appropriate for:
- Managers
- Designers
- Technical roles
- Employees using several monitors
- Document-intensive roles
- Executive offices
Increasing every workstation from 1500mm to 1800mm has a substantial effect when multiplied across a large floor plan, so additional width should solve a real functional requirement.
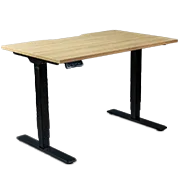
Compare the available office desks before finalising the workstation footprint.
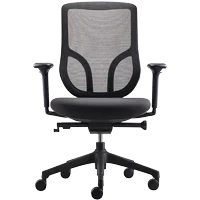
3. Allow Space for the Office Chair
The workstation does not finish at the rear edge of the desktop.
Employees need room to:
- Sit comfortably
- Move the chair backwards
- Stand up
- Enter and leave the workstation
- Adjust the chair
- Access nearby storage
As a practical early planning allowance, approximately 900mm behind the desk can provide a useful starting zone for the chair and local movement.
This is a planning guide rather than a building-code dimension. Busier circulation paths, accessible routes and specific project requirements may need additional clearance.
For example, a 1500 × 750mm desk with approximately 900mm behind it creates a working zone roughly:
1500mm wide × 1650mm deep
before allowing for shared circulation outside that workstation.
This illustrates why simply dividing the office floor area by the physical desk area produces unrealistic workstation quantities.
4. Separate Chair Space From Main Circulation
Not every gap between desks should be treated as a walkway.
There is an important difference between:
Chair zone: the immediate space an employee uses to move into and out of the workstation.
Circulation aisle: the route other employees regularly use to travel through the office.
When one aisle performs both functions, employees can interfere with passing traffic whenever they move their chairs backwards.
Where possible, avoid positioning major office circulation directly behind occupied chairs.
Main circulation may need additional width for:
- Two-way pedestrian movement
- Trolleys
- Visitors
- Accessible movement
- Emergency access
- High-volume staff traffic
The correct clearance depends on the building and applicable requirements, so formal access and egress dimensions should be confirmed during the fitout process.
5. Use Back-to-Back Workstations to Improve Space Efficiency
One of the most efficient ways to accommodate teams is to combine desks into shared workstation banks.
Common configurations include:
- 2-person workstations
- 3-person workstations
- 4-person workstations
- 6-person workstations
- 8-person workstations
- Larger modular configurations
Back-to-back workstations can reduce duplicated space between individual desks and allow components to be shared, including:
- Frames
- Desk screens
- Cable management
- Power distribution
- Central support structures
Two-Person Workstations
A two-person configuration works well for small teams, private rooms, growing businesses and departments requiring paired workpoints.
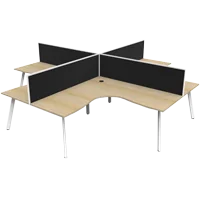
Four- and Six-Person Workstations
Larger workstation pods can improve floor-space efficiency in open-plan offices.
They also simplify power distribution, team grouping, desk-screen installation and cable management.
The trade-off is that large pods need careful positioning so employees at internal workstations are not surrounded by excessive foot traffic.
Browse office workstations to compare different team configurations.

6. Size Workstations Around the Employee’s Role
Providing every employee with identical desk dimensions may simplify procurement, but it does not always create the most efficient office.
Consider the actual work being performed.
Laptop-Focused Roles
Employees primarily using a laptop or one monitor may function effectively with smaller workstations.
Examples include:
- Sales teams
- Customer service
- Hybrid employees
- Administrative staff
- Flexible working teams
Dual-Monitor Roles
Employees using two full-size monitors generally benefit from additional width and adequate desk depth.
Examples can include:
- Finance
- Accounting
- Project management
- Operations
- Marketing
Technical and Design Roles
Employees using multiple monitors, large drawings, specialist equipment, samples or extensive paperwork may require larger work surfaces or corner workstations.
Managers
A manager does not automatically require an oversized desk.
Consider whether the office already includes meeting rooms, collaboration tables and breakout areas. If meetings occur elsewhere, the manager may need little more desktop space than other employees.
7. Consider Corner Workstations Carefully
Corner and L-shaped workstations provide additional working surface but consume significantly more floor area.
They may suit:
- Executive offices
- Technical teams
- Employees with extensive paperwork
- Roles requiring several work zones
Depending on the selected furniture system, corner workstation dimensions can extend to approximately:
- 1500 × 1500mm
- 1800 × 1200mm
- 1800 × 1500mm
- 1800 × 1800mm
Before specifying large corner desks throughout an office, consider whether the extra work surface justifies the loss of staff capacity, circulation, storage and collaboration space.
In open-plan environments, straight modular workstations are generally easier to arrange efficiently.
8. Include Storage in the Space Plan
Storage should be planned at the same time as desks.
Do not position workstations first and attempt to fit cabinets into whatever wall space remains.
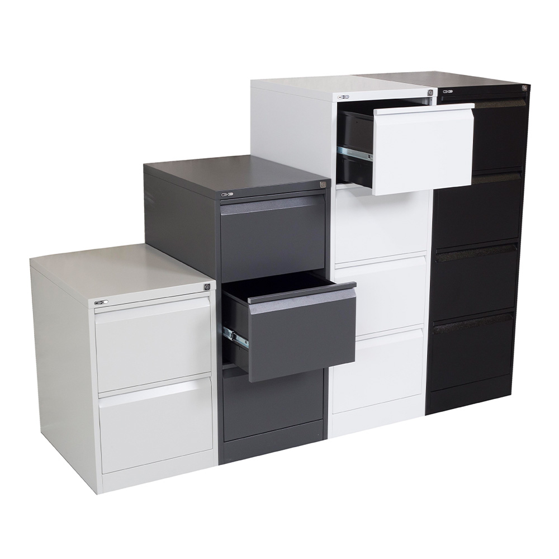
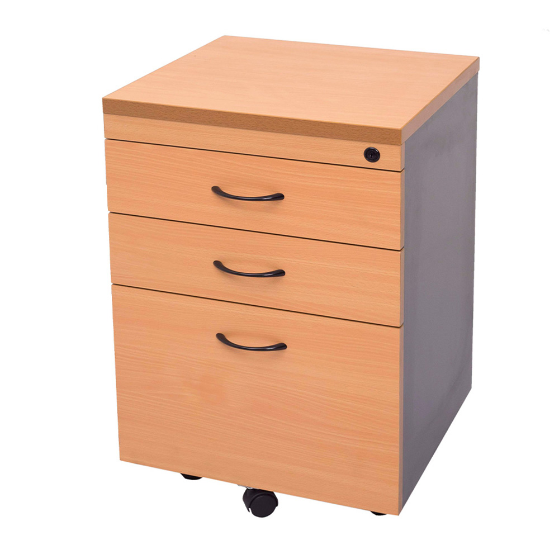
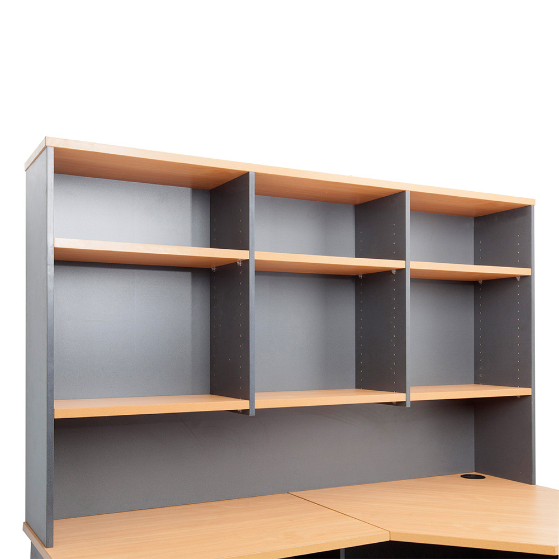
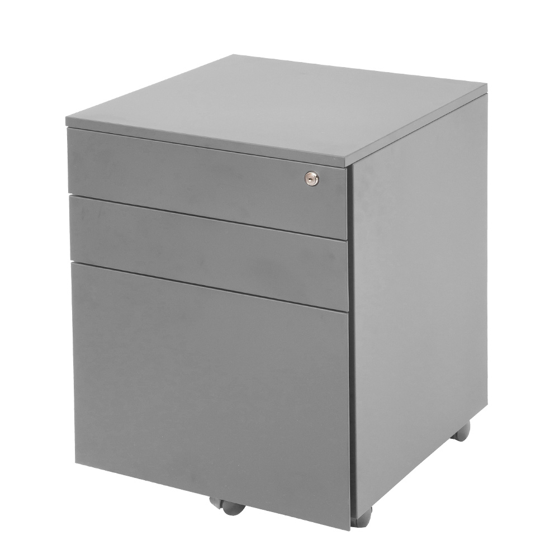
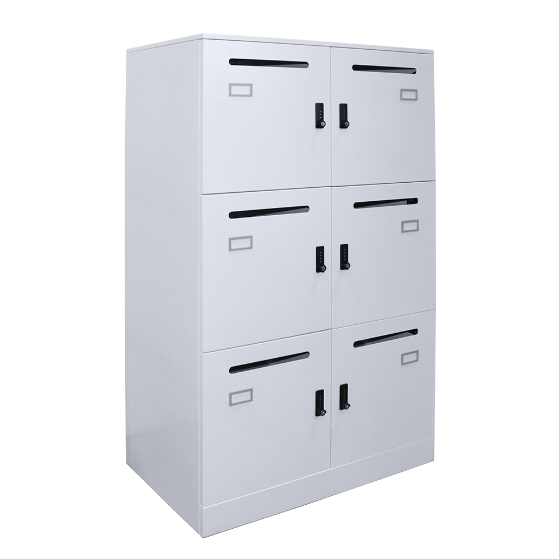
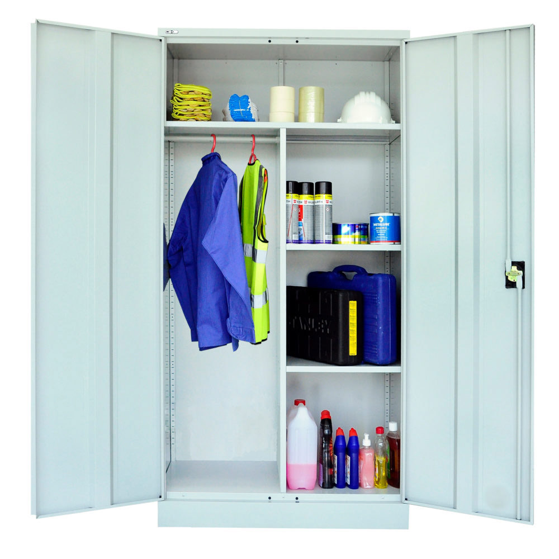
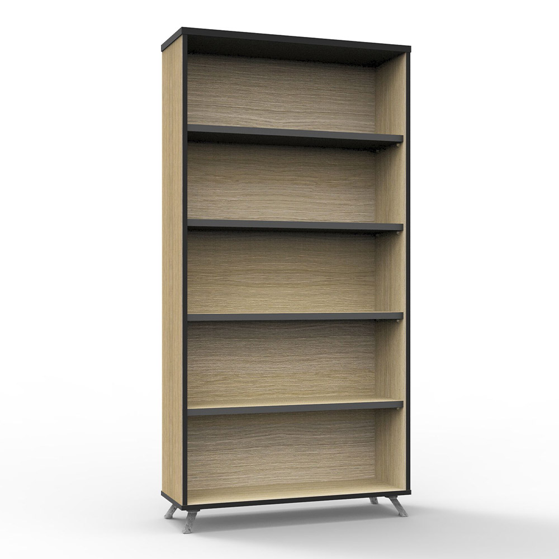
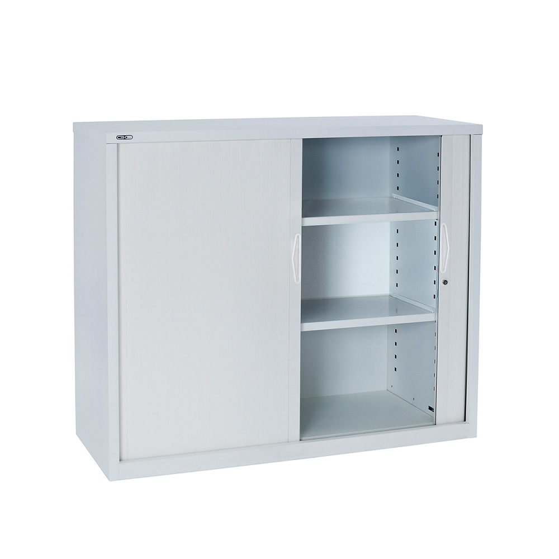
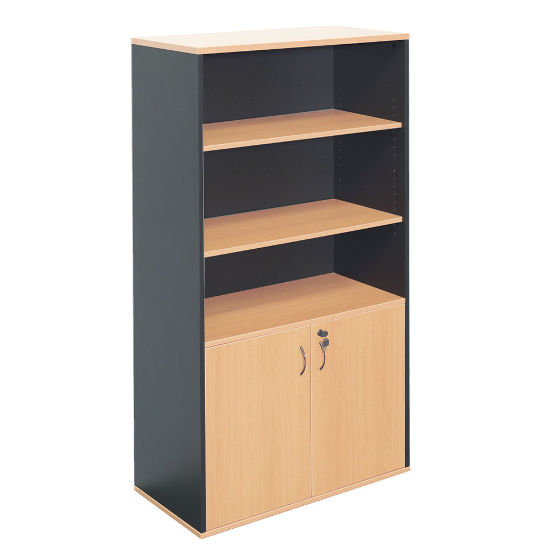
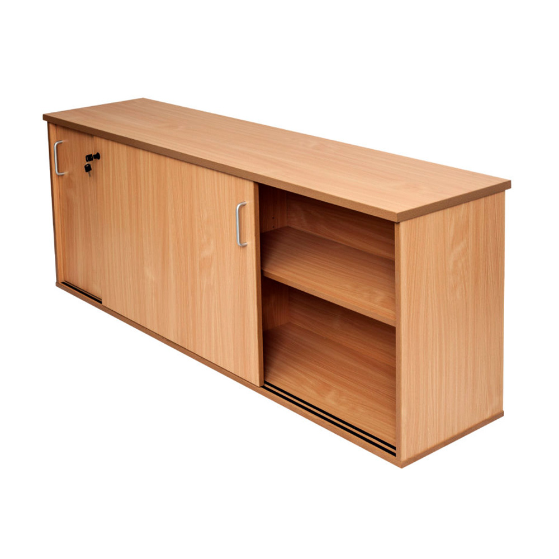
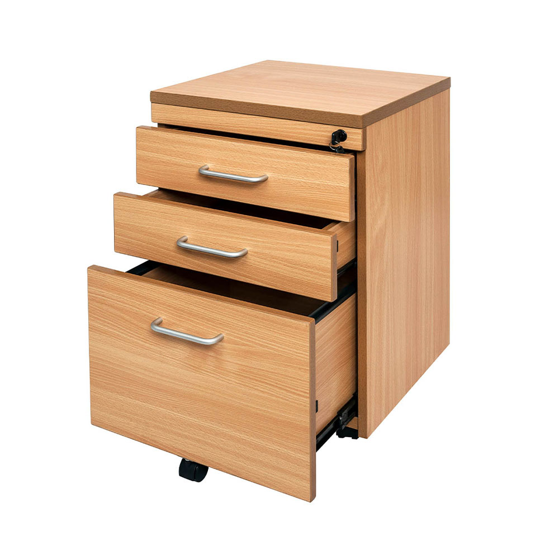
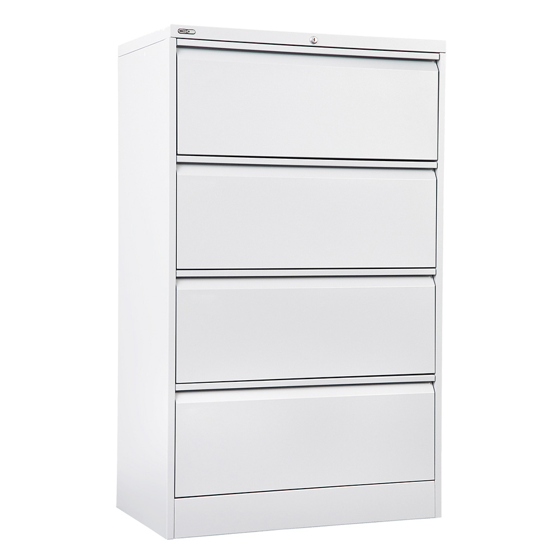
Office storage may include:
- Mobile pedestals
- Filing cabinets
- Cupboards
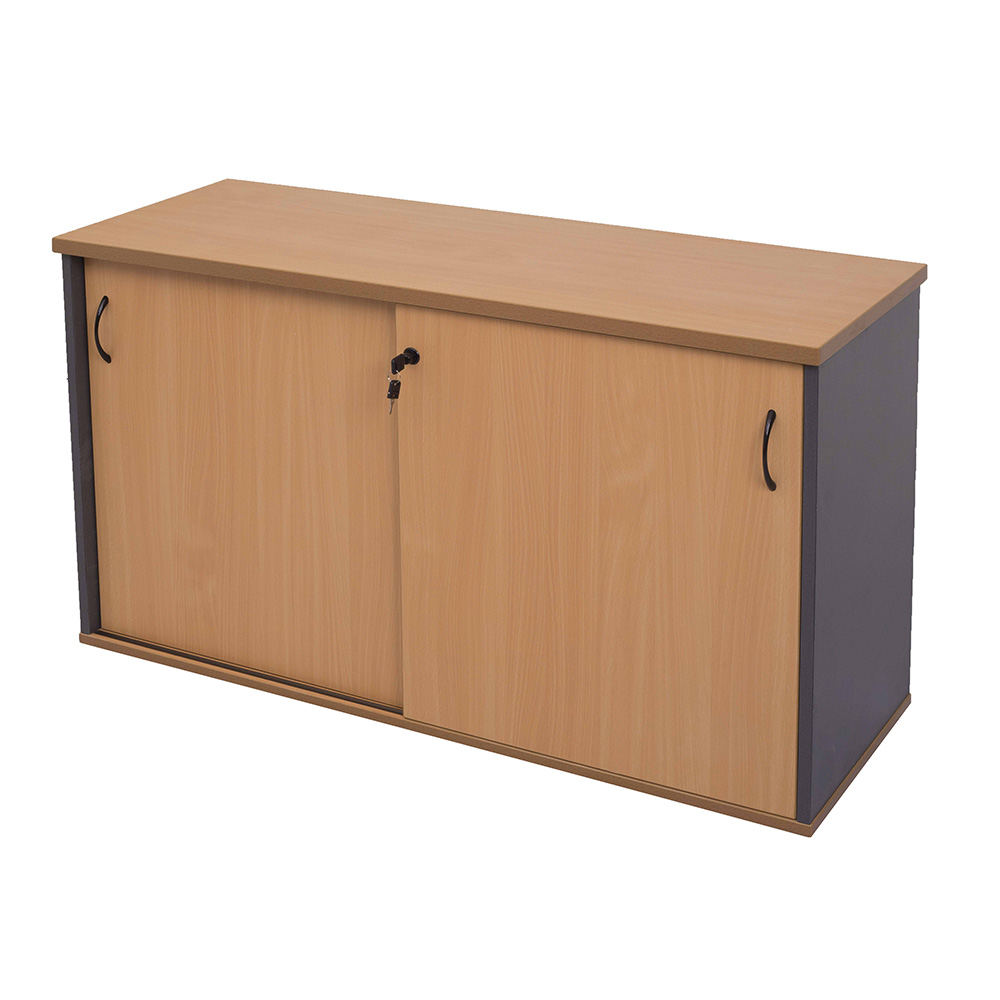
- Credenzas
- Bookcases
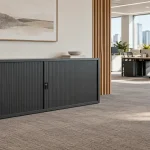
- Tambour units
- Personal storage
- Shared team storage
Under-Desk Storage
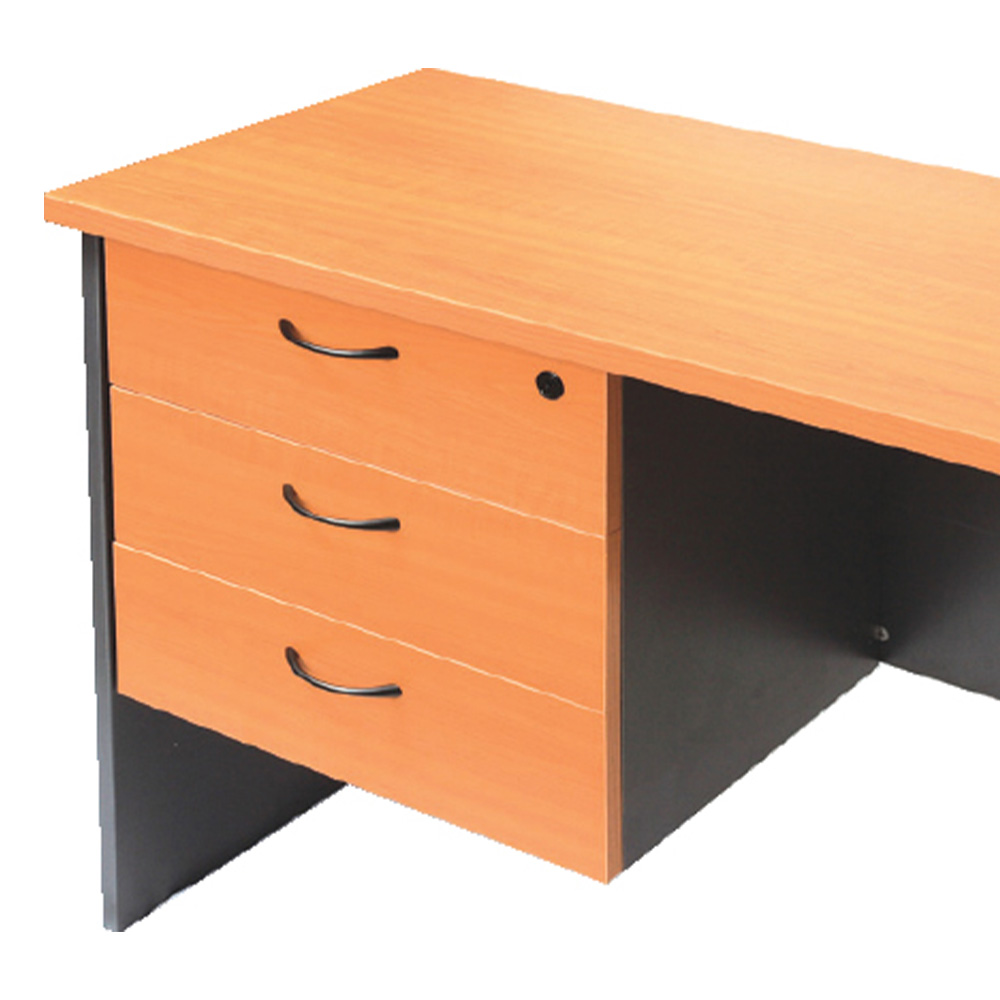
Mobile pedestals can provide personal storage without consuming additional wall area.
However, they occupy legroom beneath the desk and may limit how employees position themselves.
Shared Storage
Central cupboards and filing systems can reduce the amount of storage required at individual workstations.
This can allow:
- Cleaner desk layouts
- More flexible furniture arrangements
- Easier workstation reconfiguration
- Improved storage density
Where document storage is declining, review actual requirements rather than automatically replicating storage quantities from the existing office.
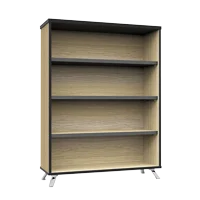
Compare office storage options when developing the floor plan.
9. Allocate Space for Meeting and Collaboration Areas
A floor plan with enough desks but nowhere to meet is not an efficient office.
Employees also need places for:
- Team discussions
- Video calls
- Client meetings
- Project reviews
- Informal collaboration
- Private conversations
The balance depends on how the business operates.
A team that collaborates continuously may gain more value from slightly smaller individual desks and additional shared spaces.
A team performing highly focused individual work may prioritise workstation space and quieter zones instead.

10. Avoid Oversizing Meeting Tables
Meeting rooms are another common source of wasted floor area.
Table dimensions should reflect:
- Number of seats
- Chair width
- Chair movement
- Room circulation
- Presentation equipment
- Door location
Do not choose the largest boardroom table that physically fits inside the room.
Allow comfortable space around the chairs so users can sit down, move behind occupied seats, enter and leave, and access presentation equipment.
Large boardrooms can consume substantial office floor area while remaining unused for much of the working day.
Consider whether the business would gain more value from several smaller meeting rooms, one medium boardroom, open collaboration areas or flexible training tables rather than one oversized executive room.
11. Build Breakout and Informal Spaces Into the Plan
Breakout furniture should not be treated as leftover decoration.
Informal areas can support:
- Short meetings
- Lunch breaks
- Casual collaboration
- Waiting visitors
- Temporary laptop work
- Staff interaction
Suitable furniture may include café tables, lounge seating, stools, coffee tables and high tables.
The amount of breakout space should reflect workplace behaviour.
A traditional office with extensive dedicated meeting rooms may require less, while an agile or hybrid workplace can benefit from more alternative working environments.
12. Plan Power and Cable Management Before Ordering Desks
Workstation layout and electrical planning are closely connected.
Confirm:
- Floor boxes
- Wall outlets
- Data points
- Power poles
- Cable trays
- Monitor-arm requirements
- Charging access
A well-planned workstation bank may become impractical if power needs to be run across walkways.
Large modular workstations often make electrical distribution easier because power and data can be concentrated around shared desk structures.
Plan this before furniture installation rather than adding extension leads after employees move in.
13. Consider Screens, Privacy and Acoustic Separation
Desk spacing alone does not determine workplace comfort.
Open-plan offices may also need:
- Desk screens
- Freestanding partitions
- Acoustic treatments
- Quiet zones
- Meeting rooms
Screens can help define individual workspaces without requiring larger gaps between desks.
They may also provide visual separation, pinning surfaces, acoustic absorption on selected products and cable-management opportunities.
Avoid using high partitions everywhere by default.
The appropriate screen height depends on whether the workplace prioritises collaboration, privacy, focus, supervision or natural light.
14. Leave Capacity for Future Growth
A layout that perfectly fits the current team may become unsuitable after the next recruitment cycle.
Consider:
- Expected employee growth
- Department expansion
- Hybrid-work changes
- New equipment
- Additional meeting requirements
Possible approaches include:
- Leaving one workstation position unused within selected pods
- Reserving a future workstation zone
- Choosing modular furniture that can expand
- Using furniture ranges that remain easy to reconfigure
Avoid significantly overfurnishing the office purely for hypothetical growth.
Empty workstations still consume budget, floor area and power infrastructure.
Plan around realistic growth rather than maximum theoretical headcount.
15. Test the Layout Before Purchasing Furniture
A floor plan is one of the most valuable tools in office furniture procurement.
Before ordering:
- Confirm room dimensions.
- Add doors, windows, columns and fixed services.
- Position major circulation routes.
- Add workstation banks at their actual dimensions.
- Add realistic chair zones.
- Add storage.
- Add meeting and breakout furniture.
- Test movement through the completed layout.
Do not represent desks as small generic rectangles.
Use the actual dimensions of the proposed furniture.
Epic Office Furniture’s office fitout service includes floor-plan review and 3D layout support, which can make it easier to evaluate the space before committing to the final furniture order.
16. Avoid Common Office Space Planning Mistakes
Calculating Capacity From Desk Area Alone
A desk measuring 1500 × 750mm occupies 1.125m², but the employee needs additional room for the chair and movement.
Making Every Desk 1800mm Wide
Large desks can significantly reduce staff capacity without providing meaningful productivity benefits for every role.
Making Every Desk Too Small
Compact desks should not compromise monitor positioning or usable work area.
Ignoring Chair Pull-Back Space
Workstations can appear to fit neatly on a drawing but feel crowded once employees are seated.
Using Main Aisles as Chair Space
Busy circulation directly behind chairs creates frequent conflict between seated employees and passing staff.
Adding Storage Last
Storage can consume substantial wall and floor area.
Oversizing Executive Offices
Large private offices can reduce the capacity and flexibility of the broader workplace.
Forgetting Collaboration Areas
A desk-dense office may force employees to hold meetings at workstations.
Ignoring Power Locations
Furniture positions need to coordinate with electricity and data.
Planning Only for Current Headcount
Some flexibility should be included where realistic growth is expected.
Office Space Planning Checklist
Before approving the furniture layout, confirm:
- Total usable floor area
- Current employee count
- Expected growth
- Workstation dimensions
- Desk depth
- Monitor requirements
- Chair movement space
- Main circulation routes
- Department groupings
- Storage quantities
- Meeting-room capacity
- Breakout areas
- Acoustic requirements
- Power and data locations
- Accessible routes
- Door and window positions
- Columns and building services
- Future reconfiguration requirements
- Delivery and installation access
Conclusion
Effective office space planning is not about fitting the maximum number of desks into the minimum amount of floor space.
Start with the employee’s actual working requirements, select an appropriate desk size and then account for chair movement, circulation, storage, meeting areas and shared workplace facilities.
Compact 1200mm workstations can work well for laptop-focused roles. A 1500mm desk provides a practical balance for many commercial employees. Larger 1800mm or corner workstations should be reserved for roles that genuinely need the additional work surface.
Modular workstation systems can improve space efficiency for larger teams because desk frames, screens, cable management and central infrastructure can be shared across multiple users.
Businesses planning a new workplace, relocation or refurbishment can also review Epic Office Furniture’s existing guide to arranging office furniture.